



1052 W Switchgrass Dr, Meridian, ID, 83642
About This Home
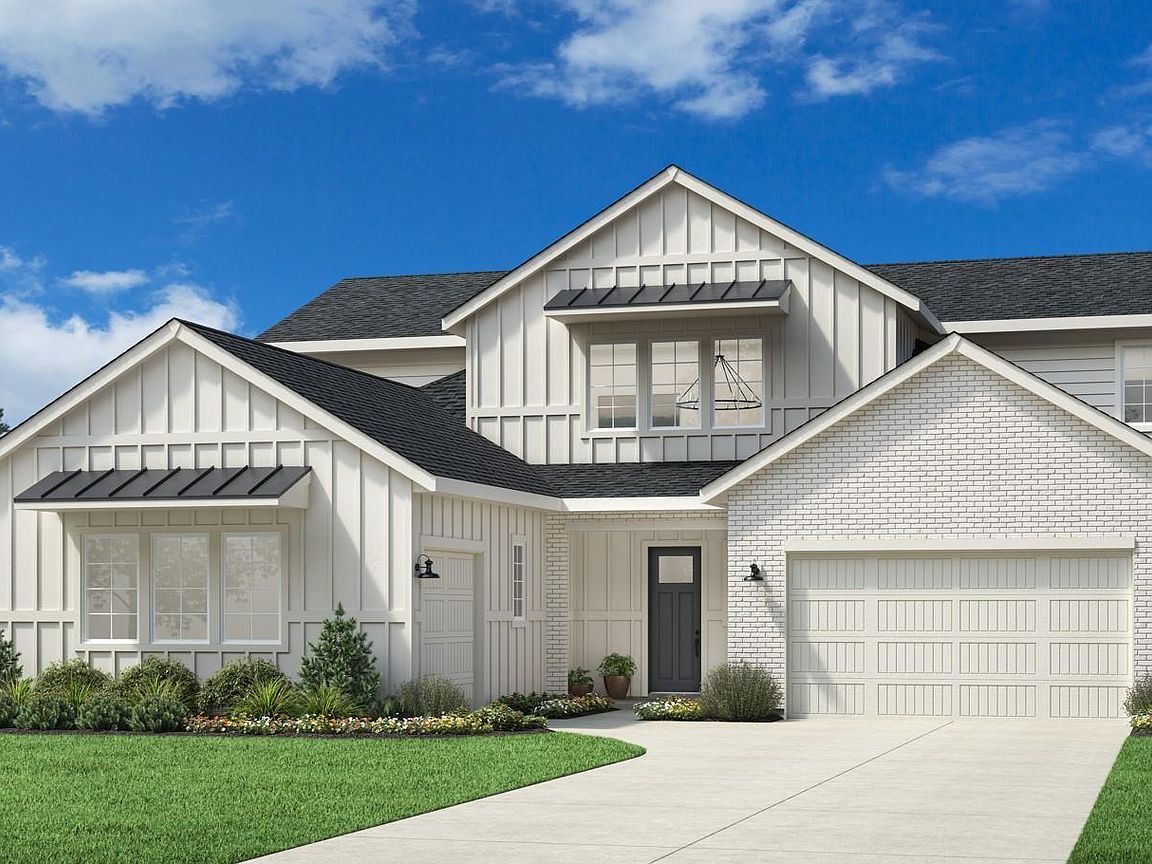
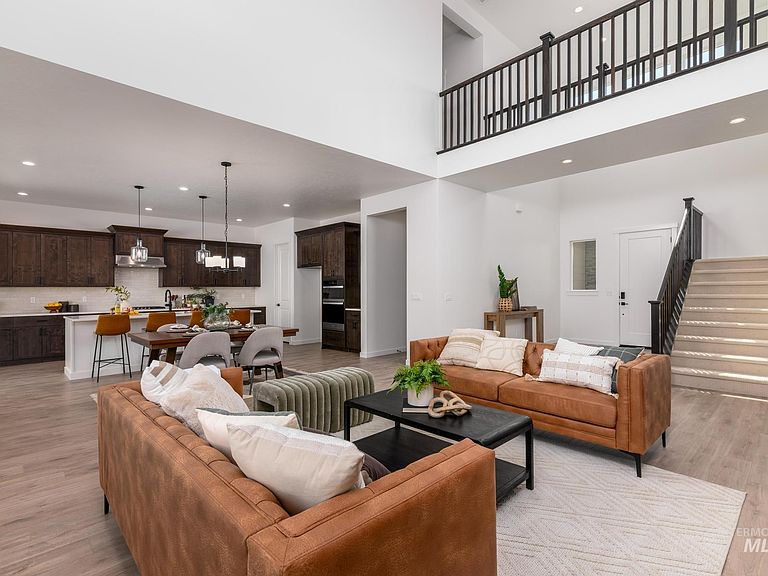
"The Tanner" A grand two-story foyer that opens to an impressive great room which features a two-story ceiling, fireplace and plenty of natural light. Just off the great room is an impeccably appointed gourmet kitchen with ample counter space, center island with breakfast bar seating, walk-in pantry, and adjacent casual dining area. A secluded main floor primary bedroom suite boasts a large walk-in closet and spa-like primary bath with dual vanities, separate soaking tub, and a tile surround shower. Also a private home office. 3 spacious upstairs secondary bedrooms, 2 full baths and loft. Convenient downstairs laundry. 4 car garage. Front and rear landscape included. Willow homesite #80. Home is under construction. Photos are similar. BTVAI
Getting Around
 Car-Dependent
 Very Limited Transit
 Somewhat Bikeable
Schools
Construction
Condition
- Property condition: New Construction
- New construction: Yes
- Year built: 2026
Materials
- Foundation: Crawl Space
- Roof: Composition
- Construction materials: Frame,HardiPlank Type
Other
- Builder name: Toll Brothers
Type & Style
- Home type: SingleFamily
- Property subType: Single Family Residence
Interior
Appliances
- Appliances included: Gas Water Heater,Dishwasher,Disposal,Microwave,Oven/Range Built-In
Bedroom2
- Level: Upper
Bedroom3
- Level: Upper
Bedroom4
- Level: Upper
Bedrooms & Bathrooms
- Bedrooms: 4
- Bathrooms: 4
- Main level bathrooms: 1
- Main level bedrooms: 1
Features
- Bath-Master,Bed-Master Main Level,Split Bedroom,Den/Office,Great Room,Walk-In Closet(s),Loft,Breakfast Bar,Pantry,Kitchen Island,Quartz Counters,Number of Baths Main Level: 1,Number of Baths Upper Level: 2
- Flooring: Tile,Carpet
- Number of fireplaces: 1
- Fireplace features: One,Gas
- Fireplace: Yes
- Finished area below ground: 0
- Finished area above ground: 3,135
Heating & Cooling
- Heating features: Forced Air,Natural Gas
- Cooling features: Central Air
Interior Area
- Total structure area: 3,135
- Total interior livable area: 3,135 sqft
Kitchen
- Level: Main
Master Bedroom
- Level: Main
Office
- Level: Main
Property
Details
- Parcel number: R6888710340
Features
- Levels: Two
- Pool features: Community
- Patio & porch: Covered Patio/Deck
- Fencing: Full,Vinyl
Lot
- Lot size: 10,062 sqft
- Features: 10000 SF - .49 AC,Sidewalks,Auto Sprinkler System,Partial Sprinkler System,Pressurized Irrigation Sprinkler System
Parking
- Total spaces: 4
- Parking features: Attached
- Has garage: Yes
- Attached garage spaces: 4
- Covered spaces: 4