



48 Athboy Road, Marlboro, NY, 12542
About This Home
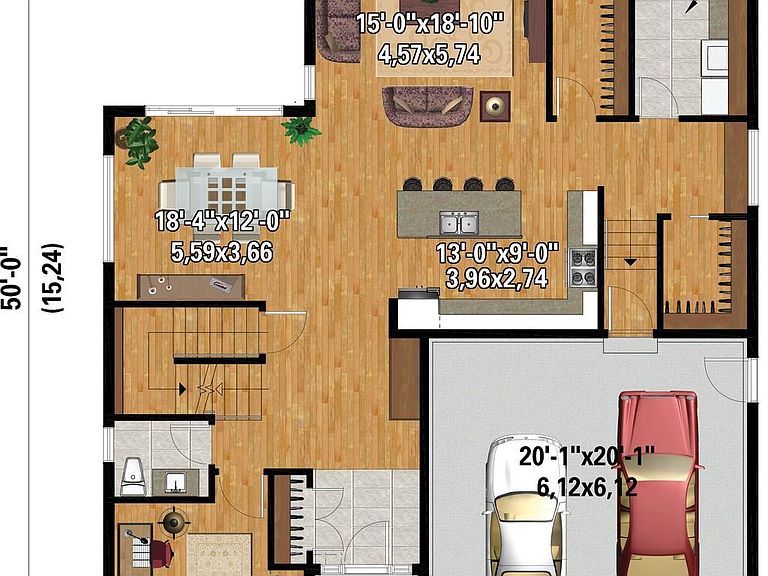
*Builder just broke ground* Discover the perfect blend of timeless rustic charm and contemporary luxury with this stunning, to-be-built modern farmhouse nestled in a serene, wooded cul-de-sac. Designed with meticulous attention to detail, this architectural gem offers exceptional curb appeal and a highly functional two-story layout optimized for modern living. The exterior showcases striking vertical board-and-batten siding in your choice of crisp white or dramatic black, accented by a welcoming front porch and a seamlessly integrated two-car garage. Inside, the main level features an expansive great room that flows effortlessly between the chef-inspired kitchen, dining area, and living spaces. The second floor serves as a private retreat, hosting three spacious secondary bedrooms, a versatile bonus loft, and a luxurious primary suite complete with a massive walk-in closet. Act today to select your preferred siding and kitchen cabinet colors.
Getting Around
 Car-Dependent
 Very Limited Transit
 Not Bike Friendly
Schools
Construction
Condition
- Property condition: New Construction,To Be Built,Under Construction
- New construction: Yes
- Year built: 2026
Materials
- Construction materials: Blown-In Insulation,Frame,Vinyl Siding
Type & Style
- Home type: SingleFamily
- Architectural style: Contemporary,Farmhouse
- Property subType: Single Family Residence,Residential
Interior
Appliances
- Appliances included: Dishwasher,Gas Oven,Gas Range,Refrigerator
- Laundry features: Washer/Dryer Hookup
Bedrooms & Bathrooms
- Bedrooms: 4
- Bathrooms: 3
- Full bathrooms: 2
- 1/2 bathrooms: 1
Features
- Kitchen Island,Open Floorplan,Open Kitchen,Primary Bathroom,Quartz/Quartzite Counters,Recessed Lighting
- Flooring: Hardwood
- Attic: Pull Stairs,Scuttle
Heating & Cooling
- Heating features: Propane
- Cooling features: Central Air
Interior Area
- Total structure area: 2,775
- Total interior livable area: 2,775 sqft
Property
Details
- Parcel number: 3346000080000001105.0000000
- Special condition: None
Features
- Levels: Two
Lot
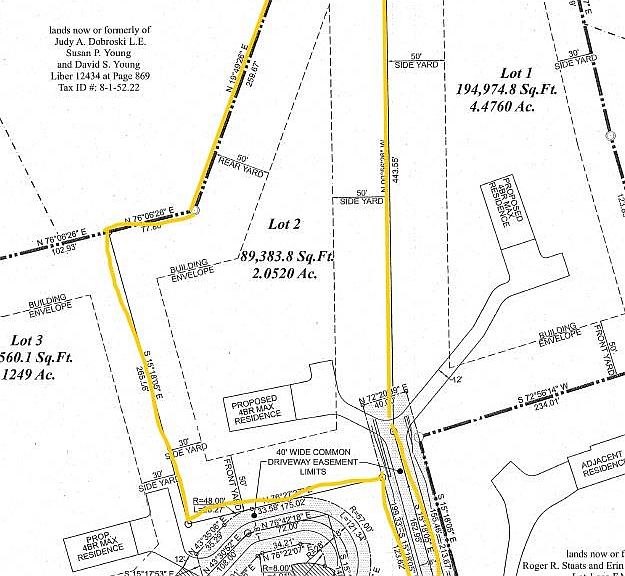
- Lot size: 2.05 Acres
Parking
- Total spaces: 2
- Parking features: Attached,Driveway,Garage
- Has garage: Yes
- Attached garage spaces: 2
- Covered spaces: 2
- Has uncovered spaces: Yes