



526 N Adams St S, Jenks, OK, 74037
5beds
6baths
5,600sqft
$2,500,000
$446price/sqft
$17,169/moest. monthly cost
$686,760/yrincome needed
About This Home
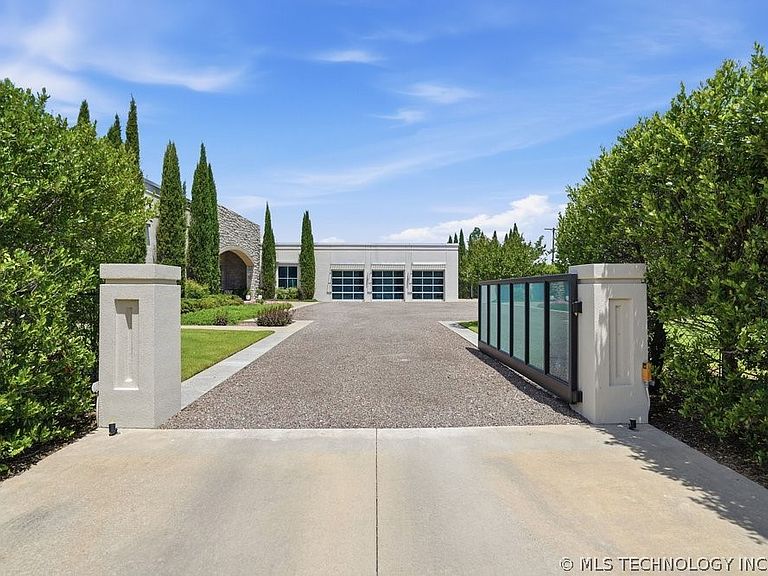
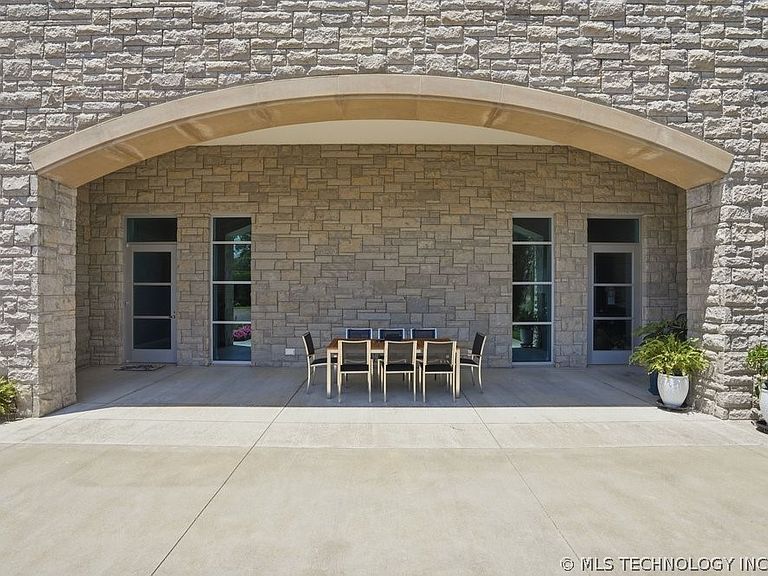
Spectacular Custom Built One Owner Home with Gated Access on a Fully Fenced in 1 Acre Lot in the Heart of Jenks. Located minutes from RL Jones Jr Airport, Tulsa Hills, The River Walk, OK Aquarium, and much more. Built by one of Tulsa’s Premier builders. It has an Impressive Air Conditioned and Heated 3 Car Garage. This 1 level concrete house was built to withstand a F5 tornado. Luxurious Details Throughout. This property could be a family compound, art museum, office building, whatever you want it to be. Shown by appointment only. Listing Broker must be present for all showings.
Getting Around
13
 Car-Dependent
19
 Minimal Transit
29
 Somewhat Bikeable
Schools
8/10
7/10
9/10
Construction
Condition
- Year built: 2011
Materials
- Foundation: Slab
- Roof: Other
- Construction materials: Other,Concrete,Stone
Type & Style
- Home type: SingleFamily
- Architectural style: Contemporary
- Property subType: Single Family Residence
Interior
Appliances
- Appliances included: Double Oven,Dishwasher,Disposal,Gas Water Heater,Microwave,Oven,Range,Refrigerator,Water Heater
- Laundry features: Washer Hookup,Electric Dryer Hookup,Gas Dryer Hookup
Basement
- Basement: None
Bathroom
- Level: First
Bedroom
- Level: First
Bedroom
- Level: First
Bedroom
- Level: First
Bedrooms & Bathrooms
- Bedrooms: 5
- Bathrooms: 6
- Full bathrooms: 4
- 1/2 bathrooms: 2
Bonus Room
- Level: Second
Dining Room
- Level: First
Features
- High Speed Internet,Other,Cable TV,Wired for Data,Ceiling Fan(s),Electric Oven Connection,Electric Range Connection,Gas Range Connection,Gas Oven Connection
- Door features: Insulated Doors
- Window features: Aluminum Frames,Insulated Windows
- Flooring: Carpet,Tile
Heating & Cooling
- Heating features: Central,Gas,Multiple Heating Units
- Cooling features: Ductless,3+ Units
Interior Area
- Total structure area: 5,600
- Total interior livable area: 5,600 sqft
Kitchen
- Level: First
Living Room
- Level: First
Office
- Level: First
Primary Bathroom
- Level: First
Primary Bedroom
- Level: First
Utility Room
- Level: First
Property
Accessibility
- Accessibility features: Accessible Doors
Details
- Parcel number: 56000822300120
Features
- Levels: One
- Stories: 1
- Pool features: None
- Patio & porch: Covered,Patio,Porch
- Exterior features: Gravel Driveway,Sprinkler/Irrigation,Landscaping,Lighting
- Fencing: Chain Link
Lot
- Lot size: 1.04 Acres
- Features: Corner Lot,Mature Trees
Parking
- Total spaces: 3
- Parking features: Attached,Garage
- Has garage: Yes
- Attached garage spaces: 3
- Covered spaces: 3