

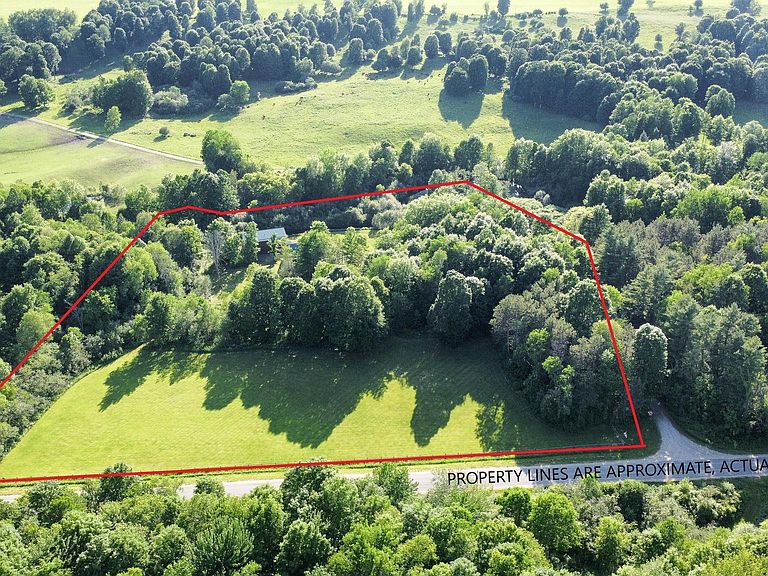


831 Farnes Rd, Canton, NY, 13617
About This Home
Constructed in 2023, this stunning two-story home offers a rare opportunity to own a private retreat situated on 7.35 acres, located just steps from Boyden Brook. Adorned in Diamond Kote Smart siding and a metal roof, this home has been built for long term maintenance in mind. Inside, you will find cathedral ceilings, a dramatic freestanding Lopi Evergreen wood burning fireplace, expansive front-facing Premium Interstate Brand windows, engineered hardwood flooring, stylish rustic fixtures and thoughtful craftmanship throughout. The kitchen features custom built maple cabinetry, Samsung stainless steel appliances including a Samsung washer/dryer set, a farmhouse style stainless steel sink, and Brazilian-imported leathered granite countertops. Bathrooms are beautifully appointed with walk-in custom tiled showers. The first floor includes a spacious family room/office area and great room, both overlooking Boyden Brook as well as the formal dining room and breakfast nook. Upstairs, the spacious primary suite includes a large walk-in closet with custom shelving along with a conveniently located laundry space. A second bedroom and a spacious sitting room which overlooks the first floor completes the second-floor layout. A detached 2 stall garage with automatic doors features a second floor suitable for a dedicated hobby space, studio or additional storage space. This home blends natural beauty and modern comfort- truly a place to unwind and call home!
Getting Around
 Car-Dependent
 Very Limited Transit
 Somewhat Bikeable
Schools
Construction
Condition
- Property condition: Newer Home (0-5 yrs)
- Year built: 2023
Materials
- Foundation: Slab
- Roof: Metal
Type & Style
- Home type: SingleFamily
- Architectural style: Colonial,Custom built,Rustic
- Property subType: Single Family Residence
Interior
Appliances
- Appliances included: Clothes Dryer-Elec,Clothes washer,Dishwasher,Disposal,Microwave oven,Refrigerator,Stove-Elec,Water Heater(Electric)
- Laundry features: Upper Level
Bedrooms & Bathrooms
- Bedrooms: 2
- Bathrooms: 2
- Full bathrooms: 2
Family Room
- Level: Lower
Features
- Breakfast Bar,Cathedral Ceiling(s),Ceiling Fan(s),Gourmet kitchen,Modern kitchen,Natural Woodwork,Pantry,Walk-In Closet(s)
- Door features: Insulated door(s)
- Window features: Insulated Windows
- Flooring: Hardwood
- Number of fireplaces: 1
- Fireplace features: Free Standing,Living Room
- Fireplace: Yes
Heating
- Heating features: Electric,Wall Furnace
Interior Area
- Total structure area: 2,600
Property
Details
- Parcel number: 103.00252.2
Features
- Levels: Two
- Stories: 2
- Exterior features: Lighting
- Fencing: Wood
- On waterfront: Yes
- Waterfront features: Waterfront,Adj to Riv/Str/Crk,Creek or river on prop
Lot
- Lot size: 7.35 Acres
- Features: Adjacent to farm land,Adjacent to meadow,Oversized,Secluded,Trees,Wooded
- Lot size dimensions: 7.35 Acres
Parking
- Total spaces: 2
- Parking features: 2 car garage,3 or more parking spaces,Automatic garage door,Detached garage,Gravel,Oversized,Detached
- Has garage: Yes
- Attached garage spaces: 2
- Covered spaces: 2
- Has uncovered spaces: Yes