

1040 Arbor Ln, Winnetka, IL, 60093
2beds
3baths
2,182sqft
$599,000
$275price/sqft
$4,219/moest. monthly cost
$168,760/yrincome needed
About This Home
Getting Around
52
 Somewhat Walkable
0
 Very Limited Transit
72
 Very Bikeable
Schools
10/10
--
9/10
Construction
Condition
- Year built: 1997
Materials
- Foundation: Concrete Perimeter
- Roof: Asphalt
- Construction materials: Brick
Type & Style
- Home type: Townhouse
- Property subType: Townhouse,Single Family Residence
Interior
Appliances
- Appliances included: Range,Microwave,Dishwasher,Refrigerator,Washer,Dryer,Disposal,Stainless Steel Appliance(s)
- Laundry features: In Unit
Basement
- Has basement: Yes
- Basement: Finished,Full
Bedroom2
- Features: Flooring (Carpet),Window Treatments (Blinds)
- Level: Second
- Area: 198
- Dimensions: 18X11
Bedrooms & Bathrooms
- Bedrooms: 2
- Bathrooms: 3
- Full bathrooms: 3
Dining Room
- Features: Flooring (Vinyl)
- Level: Main
- Area: 180
- Dimensions: 18X10
Features
- Cathedral Ceiling(s)
- Number of fireplaces: 1
- Fireplace features: Gas Log,Living Room
- Fireplace: Yes
- Finished area below ground: 269
Foyer
- Level: Main
- Area: 66
- Dimensions: 11X6
Heating & Cooling
- Heating features: Natural Gas,Forced Air
- Cooling features: Central Air
Interior Area
- Total structure area: 2,182
- Total interior livable area: 2,182 sqft
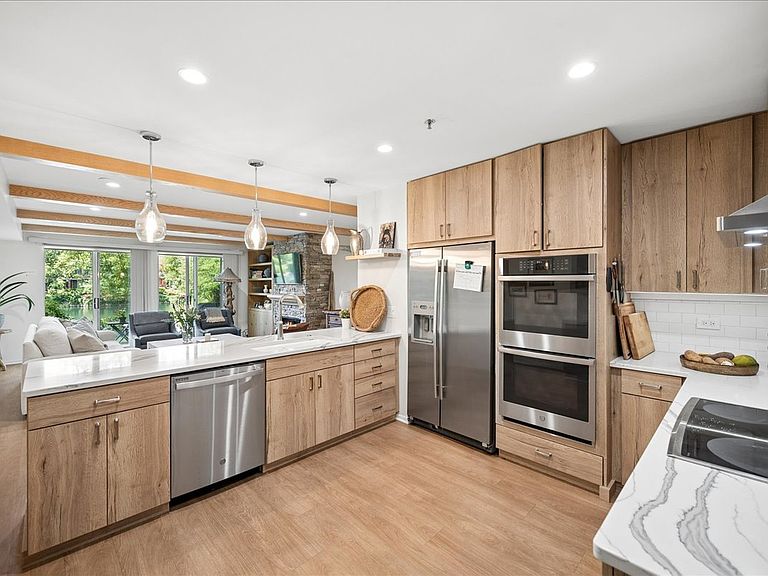
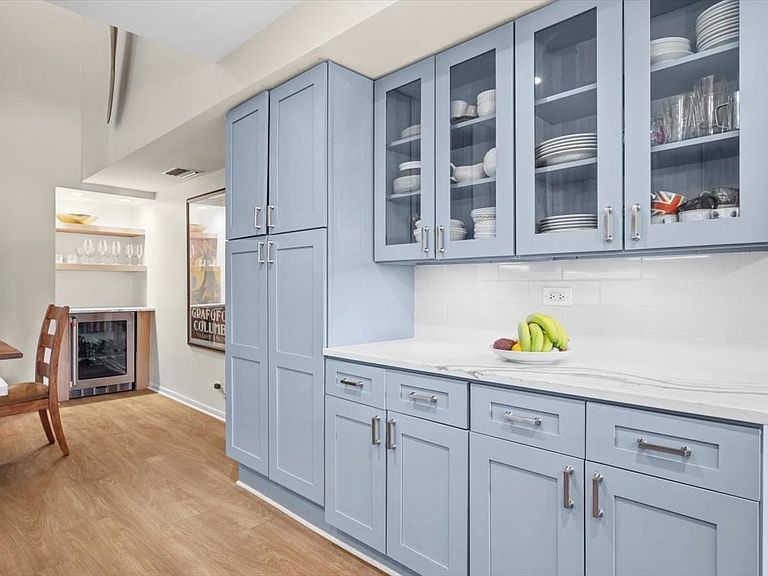
Kitchen
- Features: Kitchen (Eating Area-Breakfast Bar),Flooring (Vinyl)
- Level: Main
- Area: 168
- Dimensions: 14X12
Laundry
- Features: Flooring (Other)
- Level: Lower
- Area: 90
- Dimensions: 10X9
Living Room
- Features: Flooring (Vinyl),Window Treatments (Blinds)
- Level: Main
- Area: 342
- Dimensions: 19X18
Master Bedroom
- Features: Flooring (Carpet),Window Treatments (Blinds),Bathroom (Full)
- Level: Second
- Area: 342
- Dimensions: 19X18
Office
- Features: Flooring (Other)
- Level: Lower
- Area: 108
- Dimensions: 12X9
Property
Accessibility
- Accessibility features: No Disability Access
Details
- Parcel number: 05301000451053
- Special condition: Exclusions-Call List Office
Features
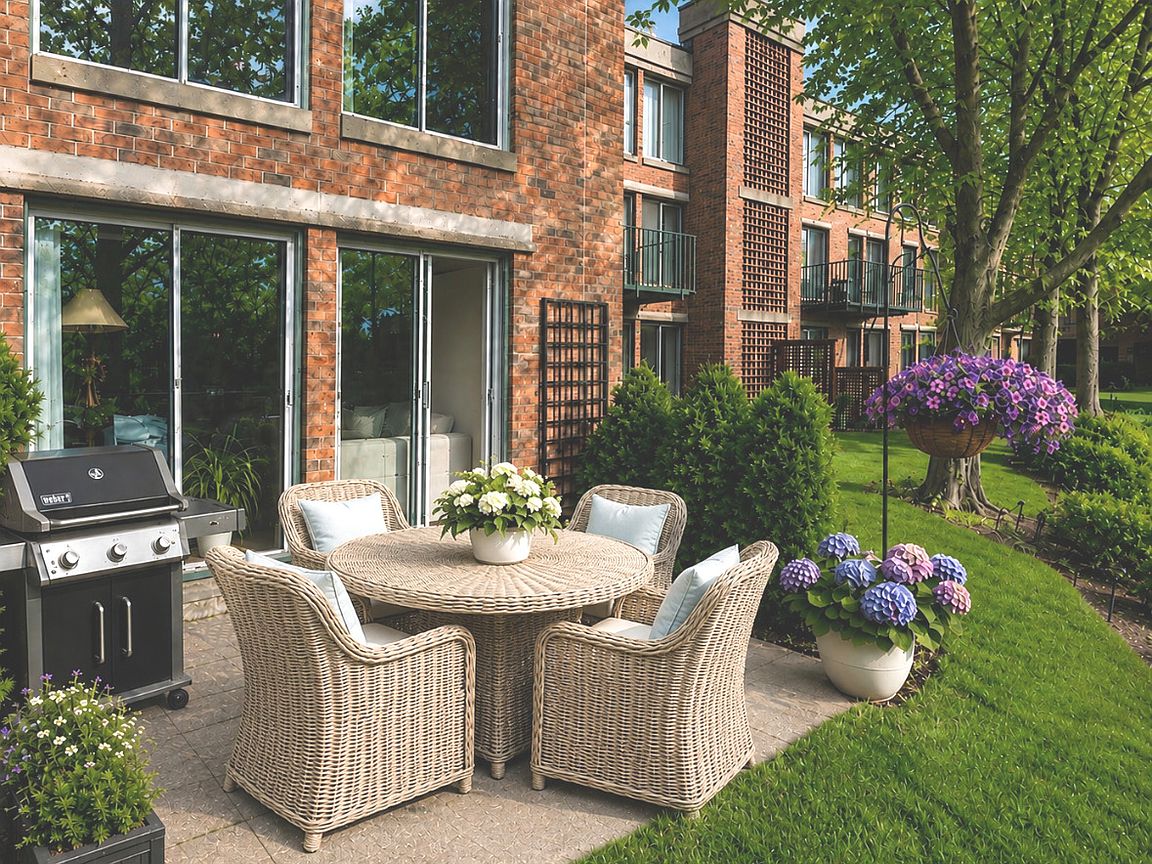
- Patio & porch: Patio
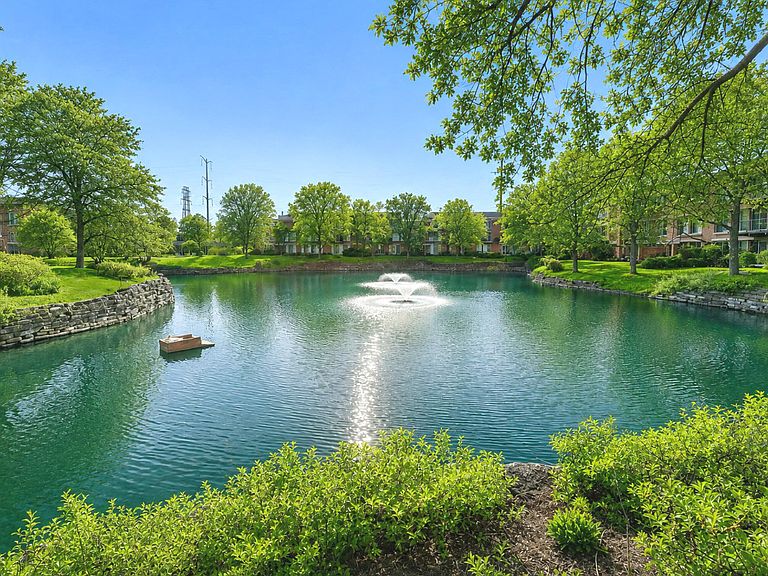
- Has view: Yes
- View description: Water,Back of Property
- Has water view: Yes
- Water view: Water,Back of Property
- On waterfront: Yes
- Waterfront features: Pond
Parking
- Total spaces: 2
- Parking features: Asphalt,Brick Driveway,Heated Garage,Yes,Garage Owned,Attached,Garage
- Has garage: Yes
- Attached garage spaces: 2
- Covered spaces: 2
- Has uncovered spaces: Yes