



1520 Macalpin Cir, Barrington, IL, 60010
About This Home
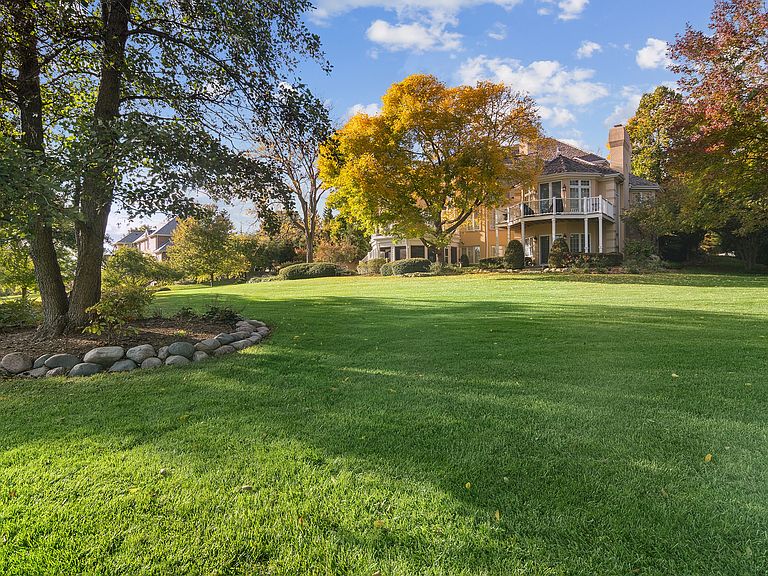
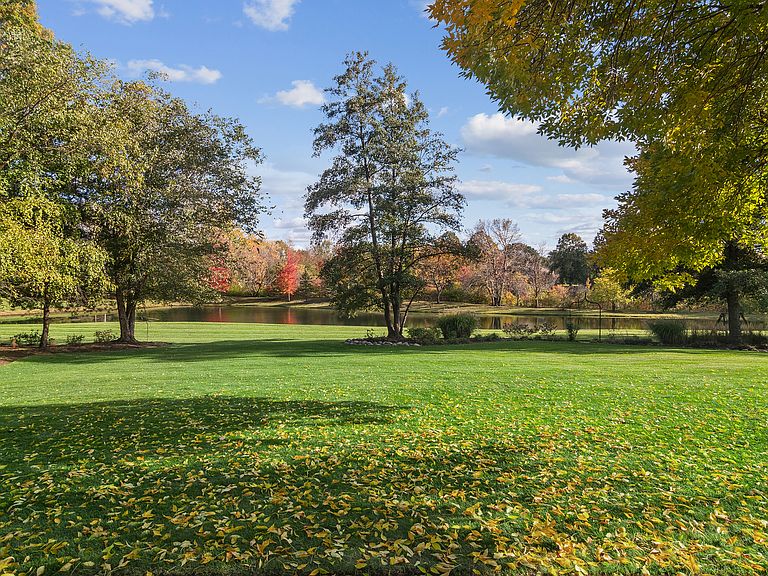
Both exquisite and timeless, this stunning custom one-acre estate commands one of Braymore's most coveted waterfront settings. Thoughtfully designed for both intimate everyday living and grand-scale entertaining, the residence delivers a rare level of architectural presence, scale, and refinement. A circular paver drive introduces the all-brick facade-stately yet warmly inviting-framed by impeccably curated landscaping and tranquil water views. Outdoor living is exceptional and intentionally oriented to the professionally landscaped grounds with pond views, a tiered stone patio, expansive deck, and a serene three-season porch that together create a seamless connection to the surrounding natural beauty. Inside, more than 10,000 square feet of finely appointed living space unfolds across three elevator-served levels, showcasing custom millwork, rich hardwood flooring, and sophisticated finishes throughout. A grand two-story foyer with sweeping staircase sets an elegant tone, opening to beautifully proportioned formal living and dining rooms. The dramatic two-story great room features a floor-to-ceiling stone fireplace, custom wet bar, built-in bookcases, and captivating water views, flowing effortlessly into a culinary-centered kitchen designed for both function and style. Recently updated, the kitchen offers custom cabinetry, granite and walnut countertops, a five-burner Dacor cooktop with custom commercial hood, double ovens, warming drawer, Sub-Zero refrigeration, a baker's center with marble countertops, and a walk-in pantry. A spacious breakfast area opens to the deck, while a sun-filled sitting room provides the perfect space for morning coffee or quiet reflection. There's a spacious laundry room and plenty of storage throughout. The main-level primary suite is a private sanctuary of nearly 1,000 square feet, featuring a tray ceiling, expansive dressing room, five-piece spa bath, coffee and juice bar, and a private deck overlooking the water. Upstairs, a second luxurious primary suite is joined by three additional bedrooms - each with it's own bathroom. The walk-out lower level elevates entertaining and everyday enjoyment to an exceptional standard. Highlights include a richly appointed library with cherry floors, custom built-ins, coffered ceiling, gas fireplace, private entrance, and patio access. A wine cellar and tasting room offers a refined, Napa-inspired experience with capacity for nearly 600 bottles. Additional spaces include a large family room with fireplace, wet bar with Sub-Zero beverage refrigerator and dishwasher, billiard room, gaming area, fitness room, sitting room, craft room, and full bath-each thoughtfully designed and opening to a stunning screened porch overlooking the patios, English knot garden, pond, and private grounds. Car enthusiasts will appreciate the oversized three-car side-load garage with epoxy flooring, custom storage cabinetry, and additional Sub-Zero refrigerator. Enjoy the best of both worlds: the tranquility of a quiet Inverness setting combined with the convenience of Barrington schools and city water and sewer. This remarkable estate is equally suited as a peaceful sanctuary and a sophisticated backdrop for unforgettable gatherings.
Getting Around
 Car-Dependent
 Very Limited Transit
 Somewhat Bikeable
Schools
Construction
Condition
- Year built: 1993
Materials
- Foundation: Concrete Perimeter
- Roof: Shake
- Construction materials: Brick
Notable Dates
- Major remodel year: 2012
Other
- Builder model: CUSTOM
Type & Style
- Home type: SingleFamily
- Architectural style: Colonial
- Property subType: Single Family Residence
Interior
Appliances
- Appliances included: Double Oven,Microwave,Dishwasher,High End Refrigerator,Bar Fridge,Washer,Dryer,Disposal,Wine Refrigerator,Cooktop,Range Hood,Water Softener,Gas Cooktop,Oven,Humidifier,Multiple Water Heaters
- Laundry features: Main Level,In Unit,Multiple Locations,Sink
Basement
- Has basement: Yes
- Basement: Finished,Exterior Entry,Rec/Family Area,Storage Space,Daylight,Full,Walk-Out Access
Bedroom2
- Features: Flooring (Carpet)
- Level: Second
- Area: 609
- Dimensions: 29X21
Bedroom3
- Features: Flooring (Carpet)
- Level: Second
- Area: 168
- Dimensions: 14X12
Bedroom4
- Features: Flooring (Carpet)
- Level: Second
- Area: 221
- Dimensions: 17X13
Bedroom5
- Features: Flooring (Carpet)
- Level: Second
- Area: 143
- Dimensions: 13X11
Bedrooms & Bathrooms
- Bedrooms: 5
- Bathrooms: 8
- Full bathrooms: 6
- 1/2 bathrooms: 2
Dining Room
- Features: Flooring (Hardwood)
- Level: Main
- Area: 234
- Dimensions: 18X13
Exercise Room
- Features: Flooring (Carpet)
- Level: Basement
- Area: 143
- Dimensions: 13X11
Family Room
- Features: Flooring (Carpet)
- Level: Basement
- Area: 870
- Dimensions: 30X29
Features
- Cathedral Ceiling(s),Wet Bar,Elevator,1st Floor Bedroom,In-Law Floorplan,1st Floor Full Bath,Built-in Features,Walk-In Closet(s),Special Millwork,Separate Dining Room
- Window features: Screens,Drapes
- Flooring: Hardwood,Carpet
- Number of fireplaces: 5
- Fireplace features: Gas Log,Gas Starter,Family Room,Living Room,Master Bedroom,Den/Library,Great Room
- Fireplace: Yes
- Attic: Unfinished
Foyer
- Features: Flooring (Hardwood)
- Level: Main
- Area: 252
- Dimensions: 18X14
Game Room
- Features: Flooring (Carpet)
- Level: Basement
- Area: 810
- Dimensions: 30X27
Great Room
- Features: Flooring (Hardwood)
- Level: Main
- Area: 450
- Dimensions: 25X18
Heating & Cooling
- Heating features: Natural Gas,Forced Air,Sep Heating Systems - 2+,Zoned
- Cooling features: Central Air,Zoned,Dual
Interior Area
- Total structure area: 10,000
- Total interior livable area: 10,000 sqft
Kitchen
- Features: Kitchen (Eating Area-Breakfast Bar,Eating Area-Table Space,Island,Pantry-Butler,Pantry-Walk-in,Granite Counters,Updated Kitchen),Flooring (Hardwood)
- Level: Main
- Area: 546
- Dimensions: 26X21
Laundry
- Features: Flooring (Hardwood)
- Level: Main
- Area: 112
- Dimensions: 14X8
Library
- Features: Flooring (Hardwood)
- Level: Basement
- Area: 460
- Dimensions: 23X20
Living Room
- Features: Flooring (Hardwood)
- Level: Main
- Area: 323
- Dimensions: 19X17
Master Bedroom
- Features: Flooring (Carpet),Bathroom (Full,Double Sink,Whirlpool & Sep Shwr)
- Level: Main
- Area: 460
- Dimensions: 23X20
Office
- Features: Flooring (Carpet)
- Level: Basement
- Area: 150
- Dimensions: 15X10
Screened Porch
- Level: Basement
- Area: 576
- Dimensions: 24X24
Sitting Room
- Features: Flooring (Carpet)
- Level: Basement
- Area: 270
- Dimensions: 18X15
Sun Room
- Features: Flooring (Ceramic Tile)
- Level: Main
- Area: 225
- Dimensions: 15X15
Property
Accessibility
- Accessibility features: No Disability Access
Details
- Parcel number: 01132070020000
- Special condition: None
- Other equipment: Intercom,Water-Softener Owned,Central Vacuum,Ceiling Fan(s),Sump Pump,Sprinkler-Lawn,Air Purifier,Generator
Features
- Stories: 2
- Patio & porch: Deck,Patio
- Exterior features: Balcony
- Has view: Yes
- View description: Water,Back of Property
- Has water view: Yes
- Water view: Water,Back of Property
- On waterfront: Yes
- Waterfront features: Pond
Lot
- Lot size: 1 Acres
- Features: Landscaped,Garden
- Lot size dimensions: 231X238X245X140
Parking
- Total spaces: 3
- Parking features: Brick Driveway,Circular Driveway,Side Driveway,Garage Door Opener,Yes,Garage Owned,Attached,Garage
- Has garage: Yes
- Attached garage spaces: 3
- Covered spaces: 3
- Has uncovered spaces: Yes
Climate Risk is Financial Risk
Every home has a financial story beyond the listing price. Below, you’ll see the climate risks that could affect this property — and in Bills & Affordability, how those risks may influence repairs, insurance, utilities, and long-term value.
Biggest Threats for This Home
- Cold Wave

- Tornado

- Heat Wave

- Inland Flooding

- Hail

- Winter Weather

- Tsunami

How This Home’s Risks Compare
FEMA Declared Disasters Across Illinois Counties
Understanding the Costs
Financial advisors generally recommend spending no more than 30% of your gross household income on housing costs. In practice, many households stretch to 35% or beyond — especially in high-cost markets.
Estimated Costs Today
| Monthly | Annual | |
|---|---|---|
| Mortgage | $11,099 | $133,188 |
| Home Insurance * | $894 | $10,728 |
| Property Taxes | $3,164 | $37,968 |
| Electricity | $769 | $9,229 |
| Total | $15,926 | $191,112 |
Income You'd Need if You Spent...
Illinois FAIR Plan Programs


How Costs Could Change Over Time
Climate risk is quickly impacting all of the major home ownership costs. Adjust the growth rates and percentage of income spent on housing below to see how your housing costs could change over the next 10 years — and what income you'd need to keep up.
Comparing Against the Market
Price Per Sq Ft
vs Other Active Listings
Avg $/sqft
vs Homes Sold Last Month
Median $/sqft
Current Market Trends
Median Price Per Square Foot
The median price per square foot of homes sold in this area each month. Compare this to this listing's price per square foot to gauge whether the home is priced in line with recent sales.
Historicals for This Listing
Zestimate History ($/sqft)
Price History
| Date | Event | Price |
|---|---|---|
| 2026-04-28 | Listed for sale | $2,195,000 |
| 2011-08-29 | Sold | $1,150,000 |
 View on Zillow