


LOT 3 Hunting Ln, Warrenton, VA, 20186
About This Home
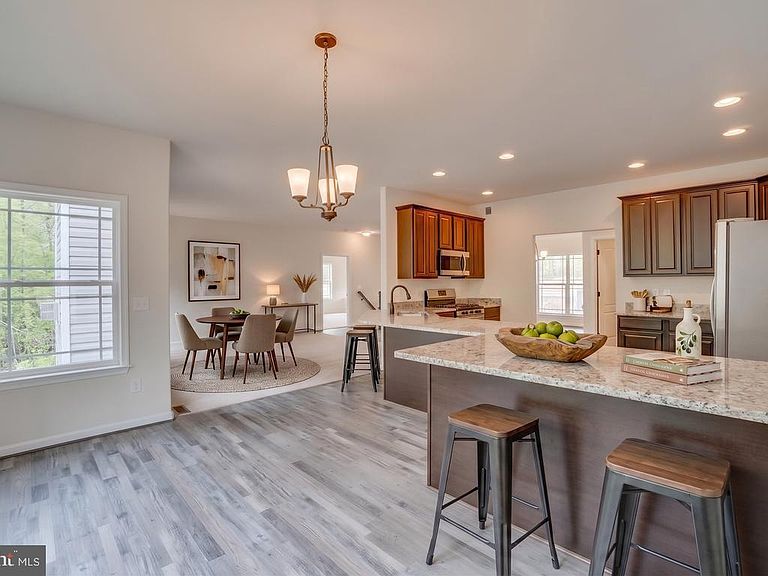
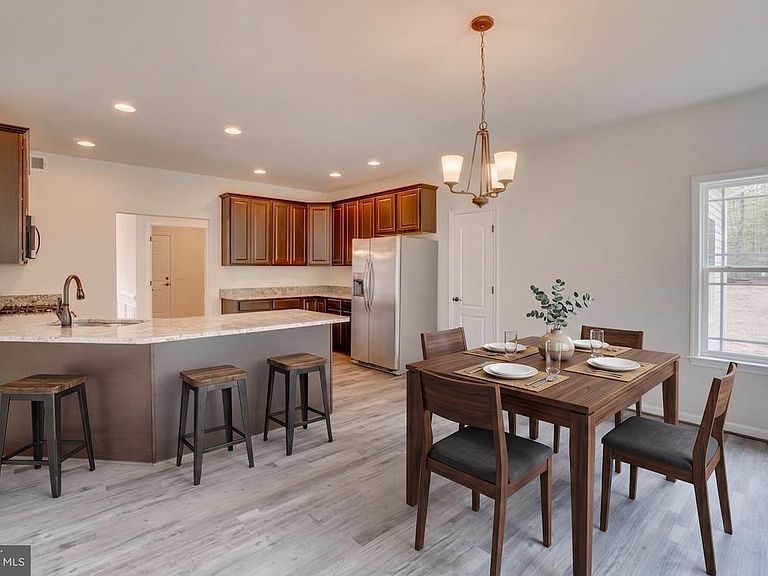
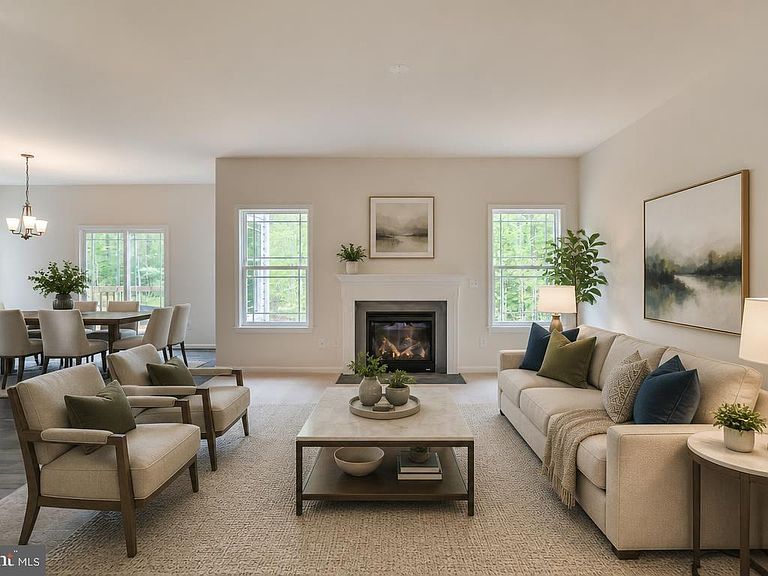
Located in the sought-after Hunting Hills community, this brand-new Sona Homes Madison II is a thoughtfully designed single-story with over 2,300 finished square feet, a full walkout basement, and a long list of upgrades that set it apart. Front stone wainscoting, cedar shake gable, a Craftsman front door, and a sideload garage with window panels give the exterior a curb appeal that feels custom, not cookie-cutter. Step inside to soaring 9-foot ceilings, rich LVP and carpet flooring, and a flow that just makes sense. The heart of the home is an open kitchen-to-family-room layout anchored by a 36" fireplace and flooded with natural light from the breakfast bump out —adding both square footage and a sun-drenched morning space you'll actually use. The kitchen itself is finished with upgraded quartz countertops, a center island, 42" soft-close cabinetry, and a full suite of Frigidaire stainless appliances including refrigerator. The owner's suite is tucked privately at the rear with dual walk-in closets and a luxury bath featuring a tile shower base, semi-frameless glass door, double vanity, and a bidet plug already in place. Two additional bedrooms share a well-appointed hallway bath, along with a bidet plug-in. A dedicated office, formal dining room with crown and chair molding, powder room with upgraded vanity, and a laundry room with sink round out the main level. Downstairs, the full conditioned basement with walkout and plumbing rough-in is a blank canvas ready to become whatever you need most — rec room, home gym, fourth bedroom suite, or all three. The home is also built with today's convenience and practicality in mind: asphalt driveway, and an energy-efficient package including Low-E windows, R-49 attic insulation, and a 50-gallon water heater. Built with precision and backed by a 2-10 builder warranty (1-year workmanship, 1-year mechanical, 10-year structural), this SONA Homes residence offers lasting peace of mind. Additional incentives include 1% closing-cost assistance when using the builder’s preferred lender. *Some photos may be of a similar home and/or have been virtually staged to help illustrate the potential use and layout of the spaces*
Getting Around
 Car-Dependent
 Very Limited Transit
 Somewhat Bikeable
Schools
Construction
Condition
- Property condition: Excellent
- New construction: Yes
- Year built: 2026
Materials
- Foundation: Concrete Perimeter
- Roof: Architectural Shingle
- Construction materials: Vinyl Siding,Stone,Shake Siding
Other
- Builder model: Madison II
- Builder name: Sona Inc
Type & Style
- Home type: SingleFamily
- Architectural style: Craftsman,Raised Ranch/Rambler,Ranch/Rambler
- Property subType: Single Family Residence
Interior
Appliances
- Appliances included: Microwave,Refrigerator,Stainless Steel Appliance(s),Cooktop,Dishwasher,Water Heater,Gas Water Heater
- Laundry features: Main Level,Laundry Room
Basement
- Has basement: Yes
- Basement: Connecting Stairway,Interior Entry,Exterior Entry,Concrete,Rough Bath Plumb,Unfinished
Bathroom2
- Features: Flooring - Ceramic Tile,Bathroom - Tub Shower
- Level: Main
Bedroom2
- Features: Flooring - Carpet
- Level: Main
Bedroom3
- Features: Flooring - Carpet
- Level: Main
Bedrooms & Bathrooms
- Bedrooms: 3
- Bathrooms: 3
- Full bathrooms: 2
- 1/2 bathrooms: 1
- Main level bathrooms: 3
- Main level bedrooms: 3
Dining Room
- Features: Flooring - Luxury Vinyl Plank
- Level: Main
Family Room
- Features: Fireplace - Gas,Flooring - Carpet
- Level: Main
Features
- Entry Level Bedroom,Family Room Off Kitchen,Open Floorplan,Formal/Separate Dining Room,Eat-in Kitchen,Kitchen - Gourmet,Kitchen - Table Space,Primary Bath(s),Walk-In Closet(s)
- Door features: Sliding Glass
- Window features: Low Emissivity Windows
- Flooring: Carpet,Luxury Vinyl,Ceramic Tile
- Number of fireplaces: 1
- Fireplace features: Gas/Propane
- Fireplace: Yes
- Finished area below ground: 0
- Finished area above ground: 2,330
Heating & Cooling
- Heating features: Central,Electric,Natural Gas
- Cooling features: Central Air,Electric
Interior Area
- Total structure area: 4,660
- Total interior livable area: 2,330 sqft
Kitchen
- Features: Flooring - Luxury Vinyl Plank,Countertop(s) - Quartz
- Level: Main
Laundry
- Level: Main
Office
- Features: Flooring - Carpet
- Level: Main
Office
- Level: Main
Primary Bathroom
- Features: Double Sink,Flooring - Ceramic Tile
- Level: Main
Primary Bedroom
- Features: Flooring - Carpet,Walk-In Closet(s),Attached Bathroom,Bathroom - Walk-In Shower
- Level: Main
Property
Accessibility
- Accessibility features: None
Details
- Parcel number: 6983088427
- Zoning: R1
- Special condition: Standard
Features
- Levels: Two
- Stories: 2
- Pool features: None
- Exterior features: Rain Gutters
Lot
- Lot size: 0.81 Acres
- Features: Suburban
Parking
- Total spaces: 2
- Parking features: Garage Faces Side,Asphalt,Attached
- Has garage: Yes
- Attached garage spaces: 2
- Covered spaces: 2
- Has uncovered spaces: Yes