


LOT 3 Hunting Ln, Warrenton, VA, 20186
About This Home
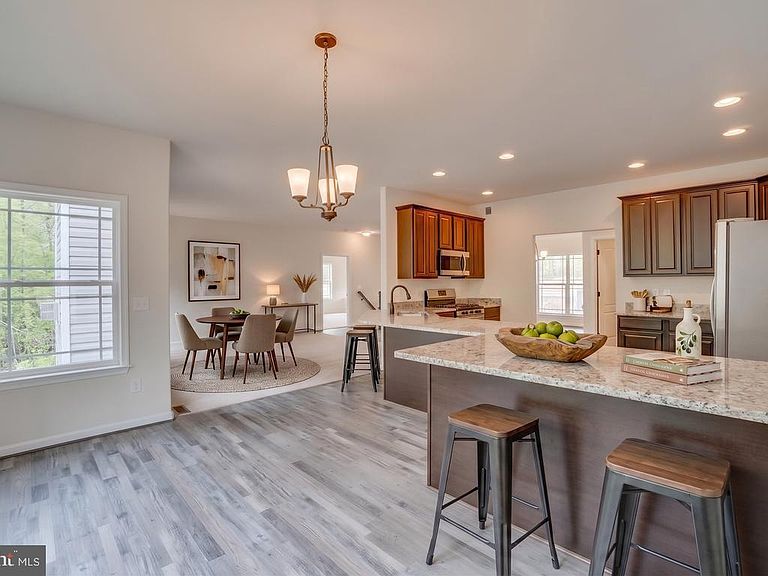
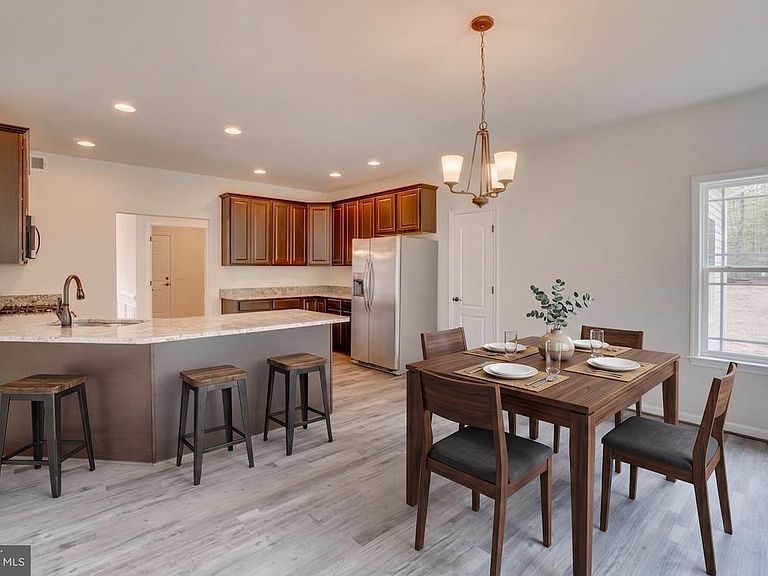
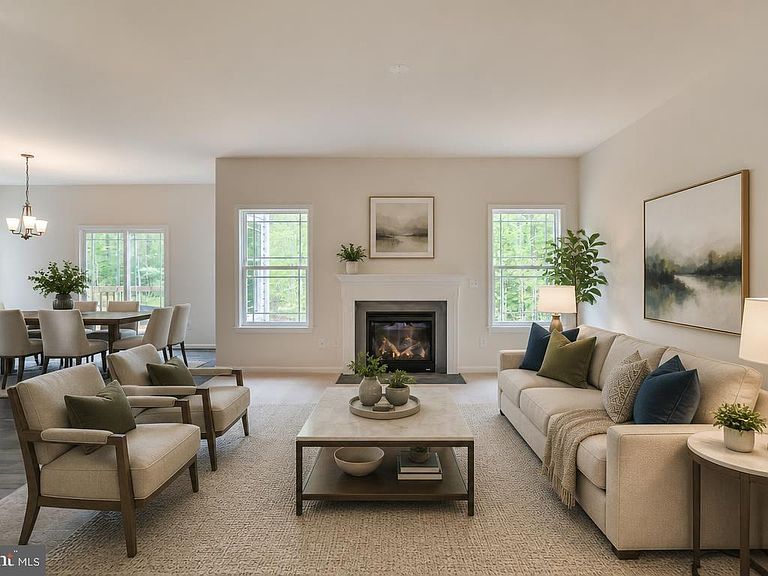
Located in the sought-after Hunting Hills community, this brand-new Sona Homes Madison II is a thoughtfully designed single-story with over 2,300 finished square feet, a full walkout basement, and a long list of upgrades that set it apart. Front stone wainscoting, cedar shake gable, a Craftsman front door, and a sideload garage with window panels give the exterior a curb appeal that feels custom, not cookie-cutter. Step inside to soaring 9-foot ceilings, rich LVP and carpet flooring, and a flow that just makes sense. The heart of the home is an open kitchen-to-family-room layout anchored by a 36" fireplace and flooded with natural light from the breakfast bump out —adding both square footage and a sun-drenched morning space you'll actually use. The kitchen itself is finished with upgraded quartz countertops, a center island, 42" soft-close cabinetry, and a full suite of Frigidaire stainless appliances including refrigerator. The owner's suite is tucked privately at the rear with dual walk-in closets and a luxury bath featuring a tile shower base, semi-frameless glass door, double vanity, and a bidet plug already in place. Two additional bedrooms share a well-appointed hallway bath, along with a bidet plug-in. A dedicated office, formal dining room with crown and chair molding, powder room with upgraded vanity, and a laundry room with sink round out the main level. Downstairs, the full conditioned basement with walkout and plumbing rough-in is a blank canvas ready to become whatever you need most — rec room, home gym, fourth bedroom suite, or all three. The home is also built with today's convenience and practicality in mind: asphalt driveway, and an energy-efficient package including Low-E windows, R-49 attic insulation, and a 50-gallon water heater. Built with precision and backed by a 2-10 builder warranty (1-year workmanship, 1-year mechanical, 10-year structural), this SONA Homes residence offers lasting peace of mind. Additional incentives include 1% closing-cost assistance when using the builder’s preferred lender. *Some photos may be of a similar home and/or have been virtually staged to help illustrate the potential use and layout of the spaces*
Getting Around
 Car-Dependent
 Very Limited Transit
 Somewhat Bikeable
Schools
Construction
Condition
- Property condition: Excellent
- New construction: Yes
- Year built: 2026
Materials
- Foundation: Concrete Perimeter
- Roof: Architectural Shingle
- Construction materials: Vinyl Siding,Stone,Shake Siding
Other
- Builder model: Madison II
- Builder name: Sona Inc
Type & Style
- Home type: SingleFamily
- Architectural style: Craftsman,Raised Ranch/Rambler,Ranch/Rambler
- Property subType: Single Family Residence
Interior
Appliances
- Appliances included: Microwave,Refrigerator,Stainless Steel Appliance(s),Cooktop,Dishwasher,Water Heater,Gas Water Heater
- Laundry features: Main Level,Laundry Room
Basement
- Has basement: Yes
- Basement: Connecting Stairway,Interior Entry,Exterior Entry,Concrete,Rough Bath Plumb,Unfinished
Bathroom2
- Features: Flooring - Ceramic Tile,Bathroom - Tub Shower
- Level: Main
Bedroom2
- Features: Flooring - Carpet
- Level: Main
Bedroom3
- Features: Flooring - Carpet
- Level: Main
Bedrooms & Bathrooms
- Bedrooms: 3
- Bathrooms: 3
- Full bathrooms: 2
- 1/2 bathrooms: 1
- Main level bathrooms: 3
- Main level bedrooms: 3
Dining Room
- Features: Flooring - Luxury Vinyl Plank
- Level: Main
Family Room
- Features: Fireplace - Gas,Flooring - Carpet
- Level: Main
Features
- Entry Level Bedroom,Family Room Off Kitchen,Open Floorplan,Formal/Separate Dining Room,Eat-in Kitchen,Kitchen - Gourmet,Kitchen - Table Space,Primary Bath(s),Walk-In Closet(s)
- Door features: Sliding Glass
- Window features: Low Emissivity Windows
- Flooring: Carpet,Luxury Vinyl,Ceramic Tile
- Number of fireplaces: 1
- Fireplace features: Gas/Propane
- Fireplace: Yes
- Finished area below ground: 0
- Finished area above ground: 2,330
Heating & Cooling
- Heating features: Central,Electric,Natural Gas
- Cooling features: Central Air,Electric
Interior Area
- Total structure area: 4,660
- Total interior livable area: 2,330 sqft
Kitchen
- Features: Flooring - Luxury Vinyl Plank,Countertop(s) - Quartz
- Level: Main
Laundry
- Level: Main
Office
- Features: Flooring - Carpet
- Level: Main
Office
- Level: Main
Primary Bathroom
- Features: Double Sink,Flooring - Ceramic Tile
- Level: Main
Primary Bedroom
- Features: Flooring - Carpet,Walk-In Closet(s),Attached Bathroom,Bathroom - Walk-In Shower
- Level: Main
Property
Accessibility
- Accessibility features: None
Details
- Parcel number: 6983088427
- Zoning: R1
- Special condition: Standard
Features
- Levels: Two
- Stories: 2
- Pool features: None
- Exterior features: Rain Gutters
Lot
- Lot size: 0.81 Acres
- Features: Suburban
Parking
- Total spaces: 2
- Parking features: Garage Faces Side,Asphalt,Attached
- Has garage: Yes
- Attached garage spaces: 2
- Covered spaces: 2
- Has uncovered spaces: Yes
Climate Risk is Financial Risk
Every home has a financial story beyond the listing price. Below, you’ll see the climate risks that could affect this property — and in Bills & Affordability, how those risks may influence repairs, insurance, utilities, and long-term value.
Biggest Threats for This Home
- Lightning

- Strong Wind

- Hail

- Heat Wave

- Inland Flooding

- Winter Weather

How This Home’s Risks Compare
FEMA Declared Disasters Across Virginia Counties
Understanding the Costs
Financial advisors generally recommend spending no more than 30% of your gross household income on housing costs. In practice, many households stretch to 35% or beyond — especially in high-cost markets.
Estimated Costs Today
| Monthly | Annual | |
|---|---|---|
| Mortgage | $4,748 | $56,976 |
| Home Insurance * | $235 | $2,820 |
| Property Taxes | $524 | $6,288 |
| Electricity | $224 | $2,693 |
| Total | $5,731 | $68,772 |
Income You'd Need if You Spent...
Virginia FAIR Plan Programs

How Costs Could Change Over Time
Climate risk is quickly impacting all of the major home ownership costs. Adjust the growth rates and percentage of income spent on housing below to see how your housing costs could change over the next 10 years — and what income you'd need to keep up.
Comparing Against the Market
Price Per Sq Ft
vs Other Active Listings
Avg $/sqft
vs Homes Sold Last Month
Median $/sqft
Current Market Trends
Median Price Per Square Foot
The median price per square foot of homes sold in this area each month. Compare this to this listing's price per square foot to gauge whether the home is priced in line with recent sales.
Historicals for This Listing
Zestimate History ($/sqft)
Price History
| Date | Event | Price |
|---|---|---|
| 2026-06-12 | Listed for sale | $939,000 |
 View on Zillow