


2659 N Wayne Ave APT B, Chicago, IL, 60614
About This Home
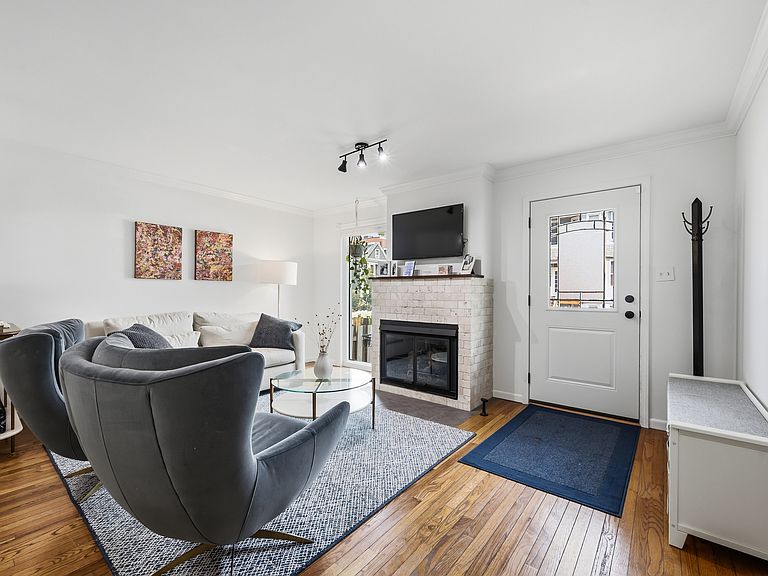
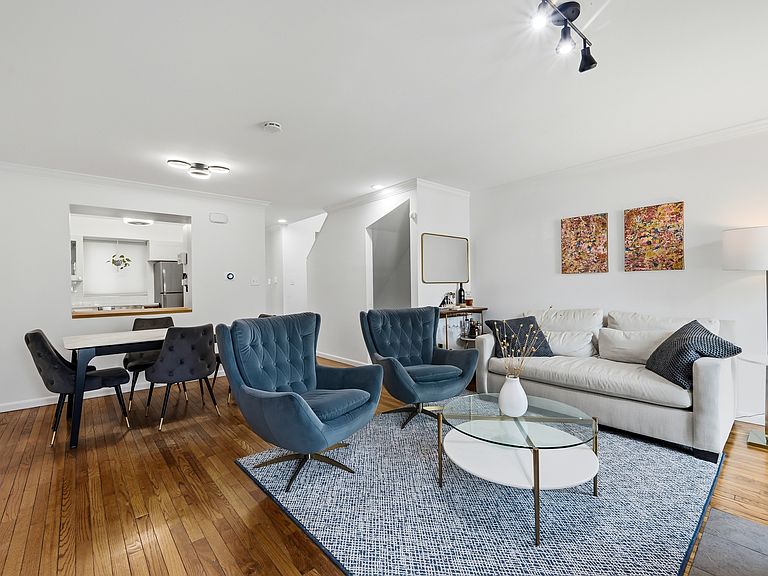
FULL WALK THRU VIDEO ON VIRTUAL TOUR BUTTON. **10/10 rated Prescott school** Bright and spacious 2-bedroom, 2-bathroom townhouse featuring a large lower-level family room, ideally situated on a beautiful tree-lined street in the heart of Lincoln Park. The open-concept floor plan showcases hardwood floors throughout, an updated kitchen with quartz countertops and stainless steel appliances, and a sun-filled living room anchored by a cozy fireplace. Two generously sized bedrooms offer custom closet systems, while the recently renovated top-floor bathroom features dual vanities, a deep soaking tub, and a spacious walk-in shower. The expansive lower level provides a versatile second family room, perfect for movie nights, entertaining, or a playroom. It also includes a beautifully updated full bathroom with a walk-in shower, an oversized utility room with side-by-side laundry, and abundant storage space. Enjoy outdoor living on the private, gated front patio-ideal for grilling and relaxing. The home also includes a shared 2-car garage with ample additional storage. Located at the corner of Schubert and Wayne, this home is just three blocks from Wrightwood Park, Prescott Elementary School, and Lincoln Park High School, with easy access to neighborhood restaurants, shopping, and transportation.. 2024 taxes: $8,780.86. Monthly assessments: $200. Recent upgardes - New AC unit: April 2026, Ejector pump: February 2022, Washer/dryer: January 2022, Windows/Doors: replaced all windows except one in laundry in Feb 2022, New chimney chase top with storm collars in 2022, Dishwasher /fridge/microwave /oven: January 2022,Tuckpointing: Completed for entire association in Dec 2025, Both bathrooms renovated in Nov/Dec 2021 , Re-did back deck in 2022, No rental restriction, No pet restriction, Reserves: ~$8200
Getting Around
 Very Walkable
 Excellent Transit
 Very Bikeable
Schools
Construction
Condition
- Year built: 1984
Materials
- Construction materials: Brick
Type & Style
- Home type: Condo
- Property subType: Condominium,Single Family Residence
Interior
Appliances
- Appliances included: Range,Microwave,Dishwasher,Refrigerator,Washer,Dryer,Disposal,Stainless Steel Appliance(s)
- Laundry features: Washer Hookup,Gas Dryer Hookup,In Unit,Laundry Closet,Sink
Basement
- Basement: None
Bedroom2
- Features: Flooring (Hardwood)
- Level: Second
- Area: 143
- Dimensions: 13X11
Bedrooms & Bathrooms
- Bedrooms: 2
- Bathrooms: 2
- Full bathrooms: 2
Deck
- Level: Main
- Area: 112
- Dimensions: 07X16
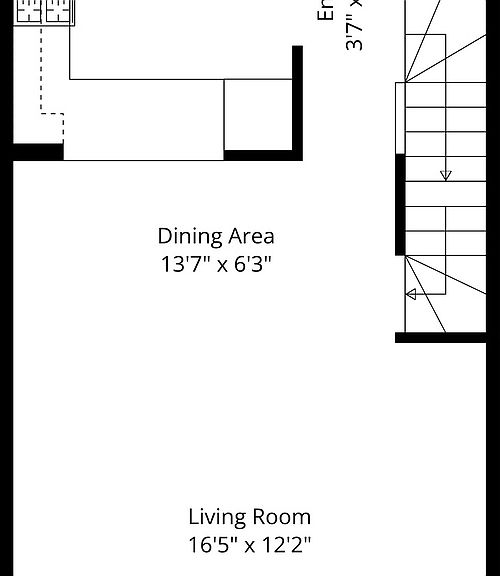
Dining Room
- Features: Flooring (Hardwood)
- Level: Main
- Area: 84
- Dimensions: 14X6
Family Room
- Features: Flooring (Carpet)
- Level: Lower
- Area: 384
- Dimensions: 24X16
Features
- Storage,Walk-In Closet(s),High Ceilings
- Flooring: Hardwood
- Number of fireplaces: 2
- Fireplace features: Electric,Gas Log,Gas Starter,Family Room,Living Room
- Fireplace: Yes
Heating & Cooling
- Heating features: Natural Gas
- Cooling features: Central Air
Interior Area
- Total structure area: 0
Kitchen
- Features: Kitchen (Pantry-Closet,Custom Cabinetry,Granite Counters,SolidSurfaceCounter,Updated Kitchen)
- Level: Main
- Area: 120
- Dimensions: 10X12
Laundry
- Features: Flooring (Other)
- Level: Lower
- Area: 102
- Dimensions: 17X6
Living Room
- Features: Flooring (Hardwood)
- Level: Main
- Area: 208
- Dimensions: 16X13
Master Bedroom
- Features: Flooring (Hardwood),Bathroom (Full)
- Level: Second
- Area: 168
- Dimensions: 14X12
Property
Accessibility
- Accessibility features: No Disability Access
Details
- Parcel number: 14293080431002
- Special condition: List Broker Must Accompany
- Other equipment: TV-Cable,Sump Pump
Features
- Patio & porch: Patio
Parking
- Total spaces: 1
- Parking features: Yes,Garage Owned,Detached,Garage
- Has garage: Yes
- Attached garage spaces: 1
- Covered spaces: 1