


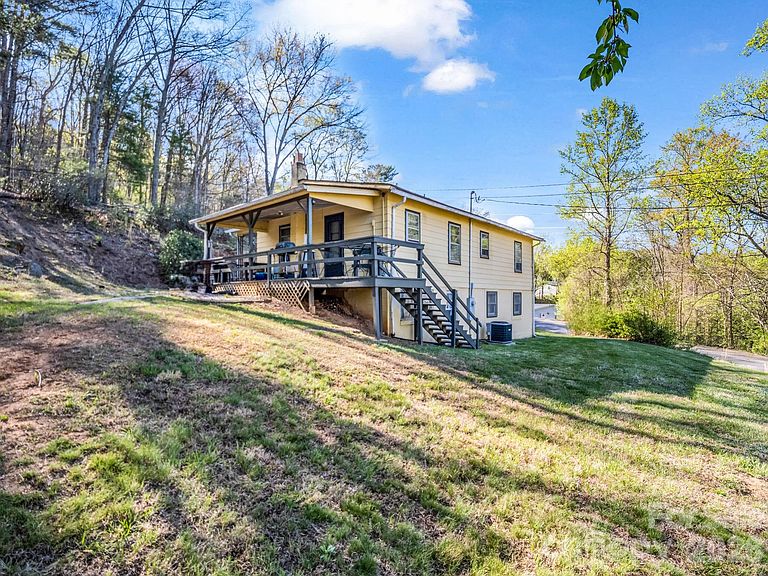
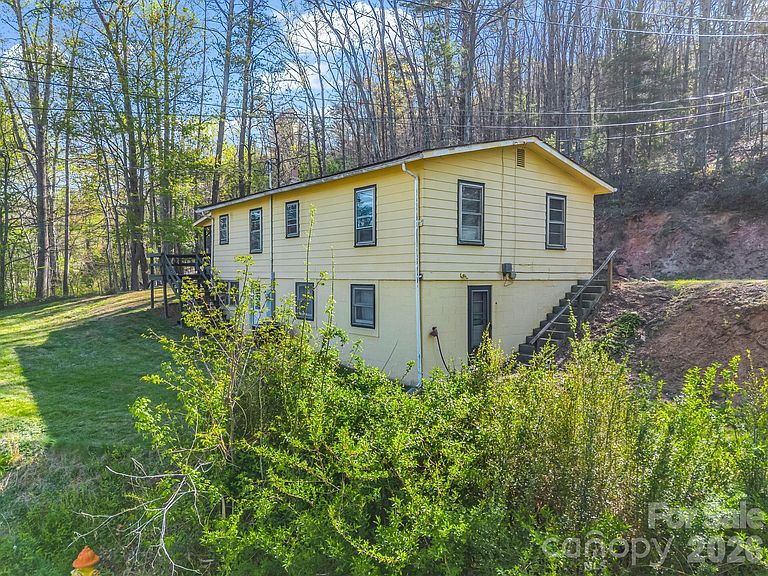

135 Jordan Rd, Swannanoa, NC, 28778
2beds
1baths
880sqft
$250,000
$284price/sqft
$1,655/moest. monthly cost
$66,200/yrincome needed
About This Home
Location, location, location! This renovation-ready rancher, sitting on nearly half an acre in Swannanoa, offers the best of both worlds. It's conveniently close to everyday essentials like schools, supermarkets, and the interstate, while also being just a stone's throw from weekend adventures with nearby hiking, biking, restaurants, and entertainment. Featuring 2 bedrooms and 1 bathroom and bonus room on the main level, plus an unfinished basement, this home is a blank canvas awaiting your unique vision. Recently cleared out and ready for its next chapter, this property is brimming with potential. Contact us today to schedule a private showing and see the possibilities for yourself.
Getting Around
10
 Car-Dependent
0
 Very Limited Transit
3
 Somewhat Bikeable
Schools
4/10
5/10
8/10
Construction
Condition
- Year built: 1970
Materials
- Construction materials: Wood
Type & Style
- Home type: SingleFamily
- Architectural style: Ranch
- Property subType: Single Family Residence
Interior
Appliances
- Appliances included: Electric Range,Refrigerator
- Laundry features: In Basement
Basement
- Has basement: Yes
- Basement: Storage Space,Unfinished
Bathroom Full
- Level: Main
Bedroom S
- Level: Main
Bedroom S
- Level: Main
Bedrooms & Bathrooms
- Bedrooms: 2
- Bathrooms: 1
- Full bathrooms: 1
- Main level bedrooms: 2
Bonus Room
- Level: Main
Features
- Flooring: Carpet,Linoleum,Tile
- Finished area below ground: 0
- Finished area above ground: 880
Heating & Cooling
- Heating features: Heat Pump,Other
- Cooling features: Ceiling Fan(s),Central Air
Interior Area
- Total structure area: 880
- Total interior livable area: 880 sqft
Kitchen
- Level: Main
Living Room
- Level: Main
Property
Details
- Parcel number: 968931222600000
- Zoning: R-2
- Special condition: Standard
Features
- Levels: One
- Stories: 1
Lot
- Lot size: 0.44 Acres
- Features: Green Area,Sloped,Wooded
Parking
- Parking features: Driveway
- Has uncovered spaces: Yes