
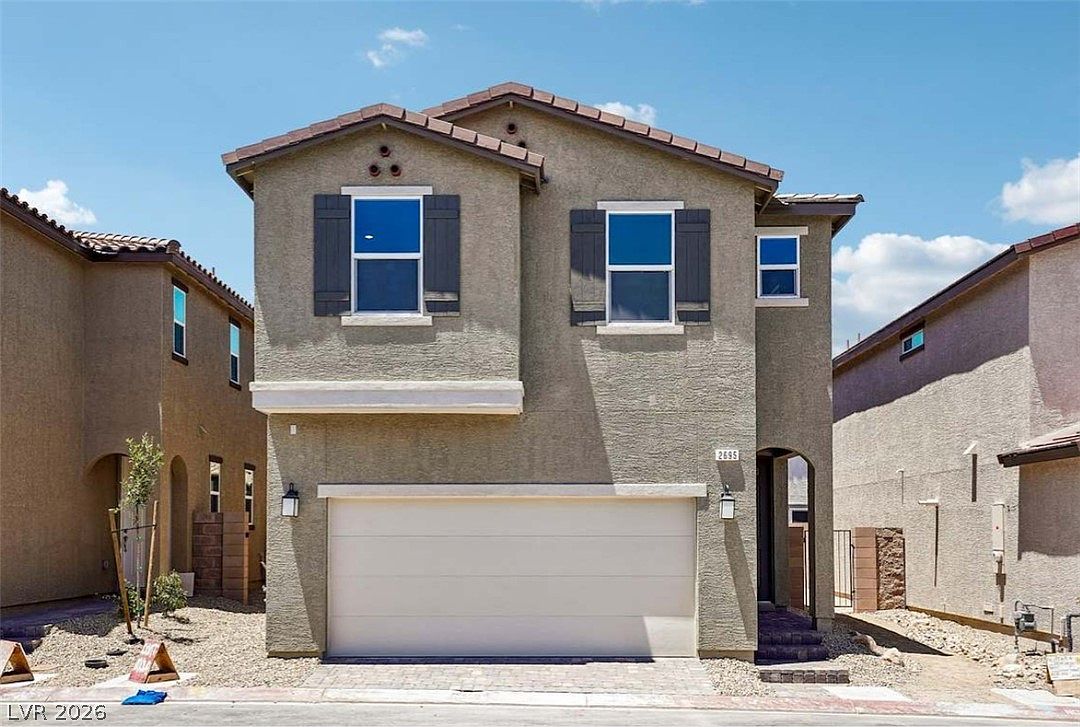

2695 Cibola Forest St, Las Vegas, NV, 89121
3beds
3baths
2,069sqft
$394,750
$191price/sqft
$2,481/moest. monthly cost
$99,240/yrincome needed
About This Home
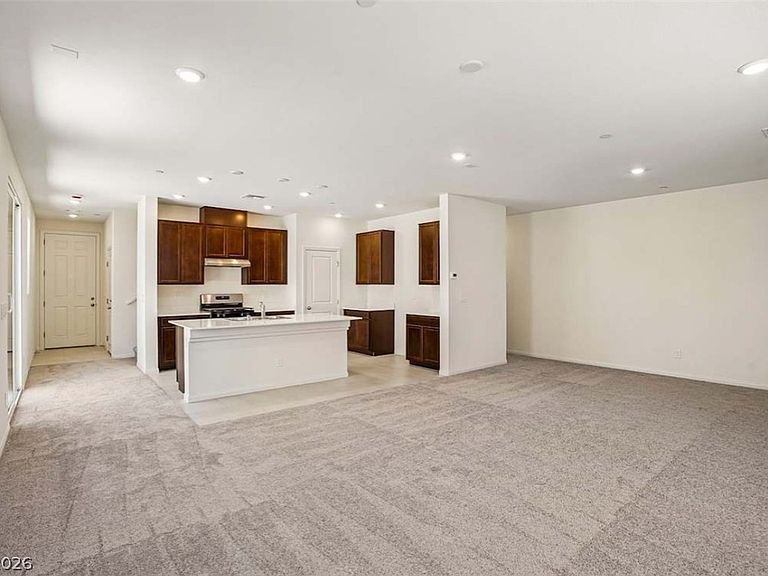
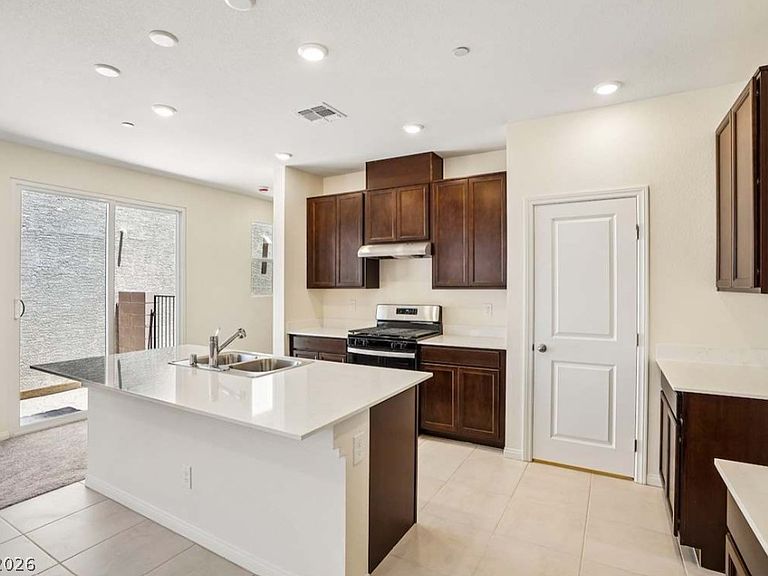
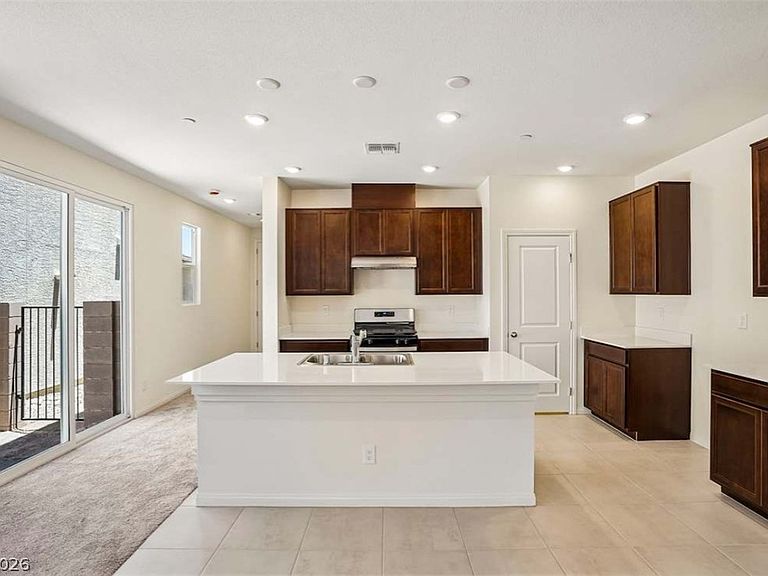
Modern open floorplan with 9ft ceilings, Aristocraft Sinclair 42in cabinets, 8ft back slider, stainless steel appliances, and quartz countertops throughout. Additional features: Large secondary bedrooms, separate tub and shower in the primary bedroom, soft water loop, charging station, and prewires.
Getting Around
32
 Car-Dependent
45
 Some Transit
58
 Bikeable
Schools
1/10
4/10
2/10
Construction
Condition
- Property condition: New Construction
- New construction: Yes
- Year built: 2026
Materials
- Roof: Tile
Other
- Builder name: KB Home
Type & Style
- Home type: SingleFamily
- Architectural style: Two Story
- Property subType: Single Family Residence
Interior
Appliances
- Appliances included: Dishwasher,Disposal,Gas Range
- Laundry features: Gas Dryer Hookup,Laundry Room,Upper Level
Bedroom2
- Dimensions: 14x13
Bedroom3
- Dimensions: 14x13
Bedrooms & Bathrooms
- Bedrooms: 3
- Bathrooms: 3
- Full bathrooms: 2
- 1/2 bathrooms: 1
Features
- None
- Window features: Double Pane Windows,Low-Emissivity Windows
- Flooring: Carpet,Tile
Great Room
- Dimensions: 25x15
Heating & Cooling
- Heating features: Central,Gas
- Cooling features: Central Air,Electric
Interior Area
- Total structure area: 2,069
- Total interior livable area: 2,069 sqft
Kitchen
- Dimensions: 12x12
Loft
- Dimensions: 12x11
Master Bedroom
- Dimensions: 15x13
Property
Details
- Parcel number: 16107111061
- Zoning description: Single Family
- Other equipment: Water Softener Loop
- Horse amenities: None
Features
- Stories: 2
- Patio & porch: Porch
- Exterior features: Barbecue,Porch
- Fencing: Block,Back Yard
Lot
- Lot size: 2,275 sqft
- Features: Desert Landscaping,Landscaped,< 1/4 Acre
Parking
- Total spaces: 2
- Parking features: Attached,Garage,Garage Door Opener,Inside Entrance,Private
- Has garage: Yes
- Attached garage spaces: 2
- Covered spaces: 2