

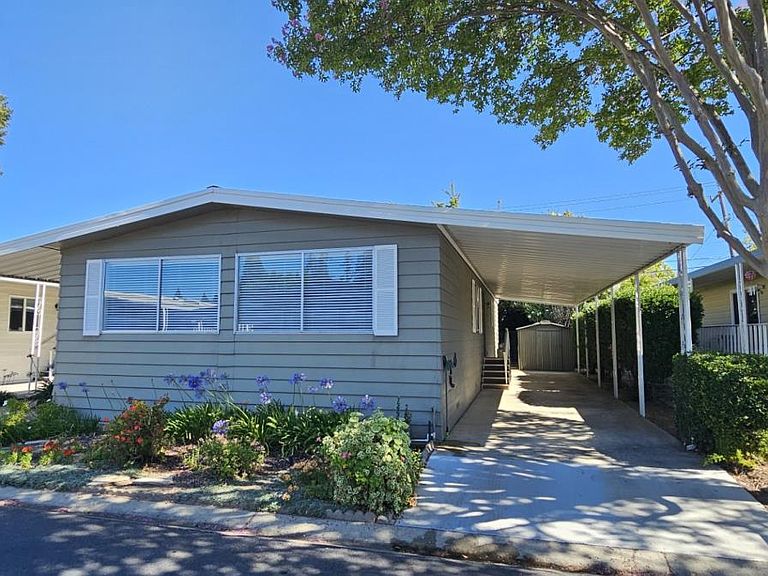


1445 S Bascom Ave #130, San Jose, CA, 95128
About This Home
Welcome to Quail Hollow #130, a cozy and inviting 2-bedroom, 2-bath home offering approximately 1,392 square feet of comfortable living space. Built in 1974, this charming residence features a spacious living room, a separate family room, air conditioning for year-round comfort, and a walk-in closet for added convenience. Step outside to enjoy the generously sized backyard, complete with a mature shade tree that creates the perfect setting for family gatherings, outdoor relaxation, and making lasting memories. A covered patio awning provides a comfortable space to enjoy the outdoors throughout the day. With its warm atmosphere, functional layout, and wonderful indoor and outdoor living spaces, this home is the perfect place to relax and feel right at home. *The above information including square footage is based on data received from the seller and/or from public sources. This information is deemed reliable but has not been independently verified and cannot be guaranteed. Prospective buyers are advised to verify information to their own satisfaction prior to purchase. Pictures may not depict exact home details.
Getting Around
 Somewhat Walkable
 Some Transit
 Very Bikeable
Schools
Construction
Condition
- Year built: 1974
Materials
- Roof: Composition
Type & Style
- Home type: MobileManufactured
- Property subType: Double Wide Mobile Home,ManufacturedinPark
Interior
Appliances
- Appliances included: Dishwasher,Microwave,Oven/Range,Refrigerator,Washer/Dryer
Bathroom
- Features: ShowerandTub, StallShower
Bedroom
- Features: WalkinCloset
Bedrooms & Bathrooms
- Bedrooms: 2
- Bathrooms: 2
- Full bathrooms: 2
Dining Room
- Features: DiningArea
Family Room
- Features: SeparateFamilyRoom
Heating & Cooling
- Heating features: Central Forced Air
- Cooling features: Central Air
Interior Area
- Total structure area: 1,392
- Total interior livable area: 1,392 sqft
Property
Details
- Lease amount: 1123
- Special condition: Standard
Features
- Pool features: Community
Parking
- Parking features: Carport
- Carport: Yes