



231 Caribou Peak Loop, Etna, WY, 83118
About This Home
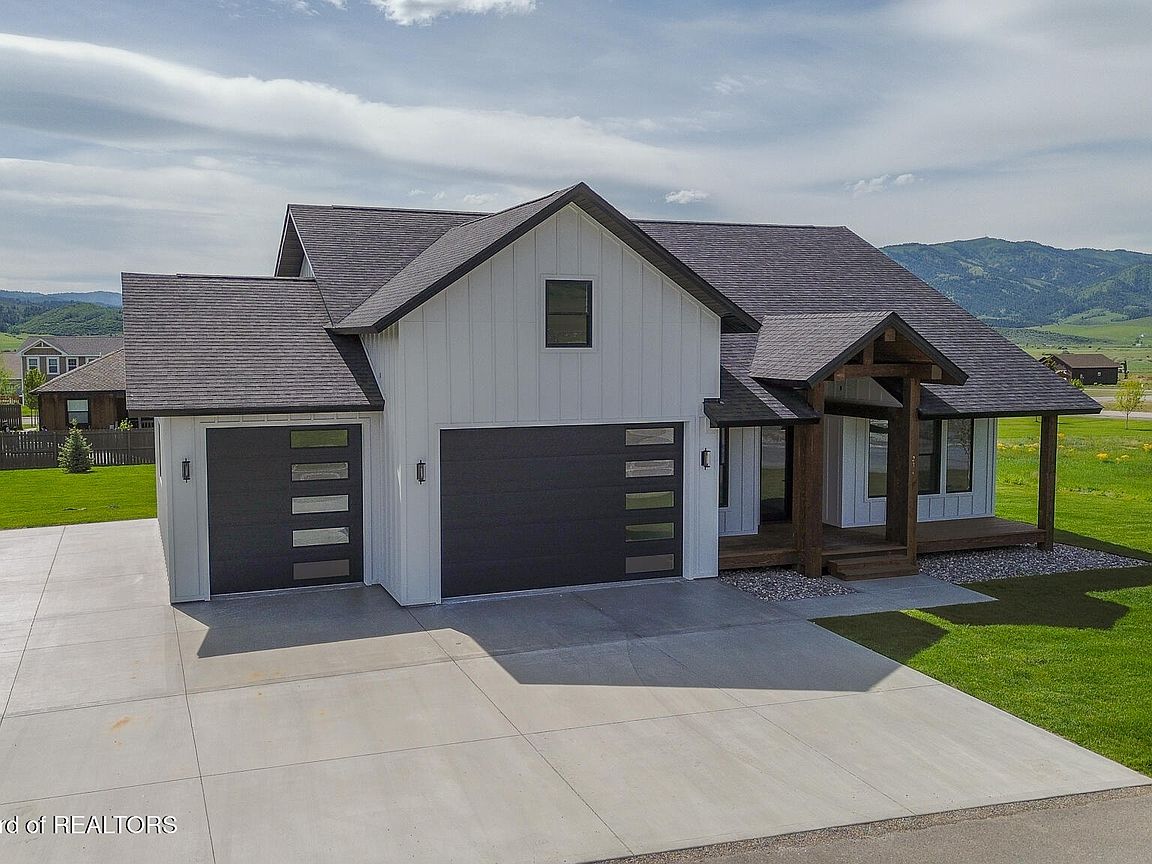
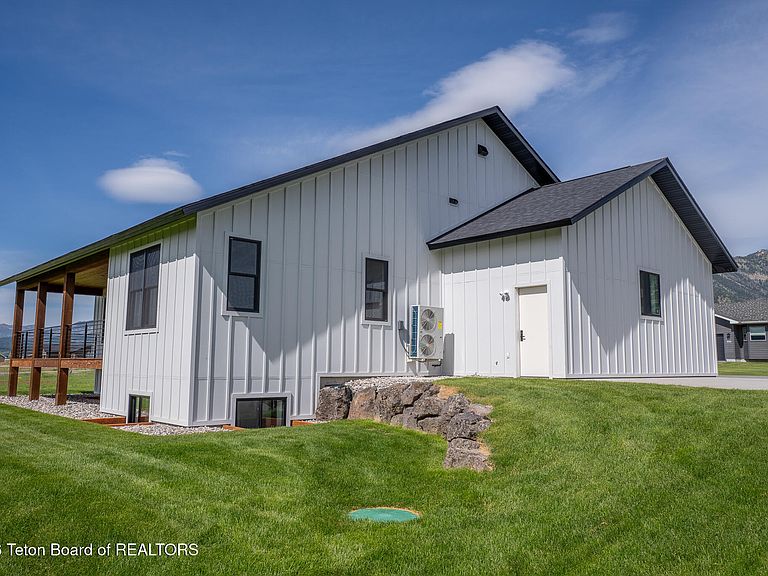
BRAND-NEW construction featuring quality craftsmanship, premium finishes and a thoughtfully designed floor plan. This 5-bedroom, 4.5-bath home offers an open-concept layout with cathedral vaulted ceilings, white oak flooring, marble countertops, carpeted bedrooms, custom hand railings, Lutron HomeWorks lighting system, a 72'' Montigo gas fireplace, well-appointed closets featuring built-in organization systems and abundant natural light from oversized windows that showcase stunning mountain and valley views. The fully finished lower level includes a kitchenette, additional living space and separate laundry, while the private upstairs guest suite provides added flexibility. Additional features include central air conditioning, a 3-car garage with 10-foot doors, dedicated RV/boat parking... ,covered front and back outdoor living areas and professionally landscaped grounds featuring trees, underground sprinklers and thoughtfully incorporated rockscape elements. Located in a subdivision with paved roads, community common space and fiber optic internet, this home offers convenient access throughout Star Valley and is just minutes from the Salt River for fishing, swimming and paddleboarding. All while being just an hour away from Jackson. Builder is offering a one-year home warranty.
Getting Around
 Car-Dependent
 Very Limited Transit
 Somewhat Bikeable
Schools
Construction
Condition
- Year built: 2025
Materials
- Roof: Shingle
- Construction materials: Composition,Frame,Stick Built On Site
Notable Dates
- Major remodel year: 2026
Type & Style
- Home type: SingleFamily
- Property subType: Single Family Residence,Residential
Interior
Basement
- Has basement: Yes
- Basement: Finished
Bedrooms & Bathrooms
- Bedrooms: 5
- Bathrooms: 5
- Full bathrooms: 2
- 3/4 bathrooms: 2
- 1/2 bathrooms: 1
Features
- Cathedral Ceiling(s)
- Flooring: Hardwood,Oak
- Finished area below ground: 1,696
- Finished area above ground: 449
Heating & Cooling
- Heating features: Forced Air,Propane,Heat Pump
- Cooling features: Heat Pump,Central Air
Interior Area
- Total structure area: 3,879
- Total interior livable area: 3,879 sqft
Property
Details
- Parcel number: 35191010003600
- Zoning description: Single Family
Features
- Patio & porch: Deck,Porch
- Has view: Yes
- View description: Valley,Mountain(s),Scenic
Lot
- Lot size: 0.53 Acres
- Features: Few Trees,Year Round Access,Landscaped,Sprinkler System
Parking
- Total spaces: 3
- Parking features: Concrete,Garage Door Opener
- Has garage: Yes
- Attached garage spaces: 3
- Covered spaces: 3