


937 Hilldale Ave, West Hollywood, CA, 90069
About This Home
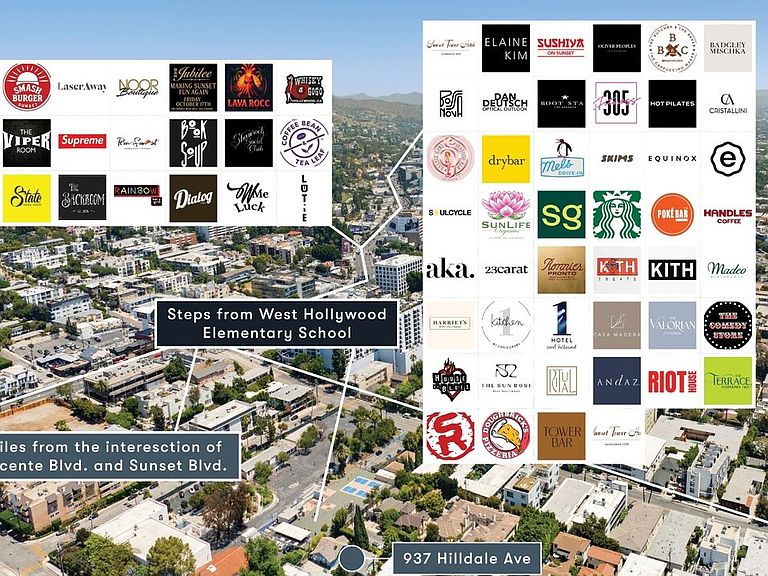
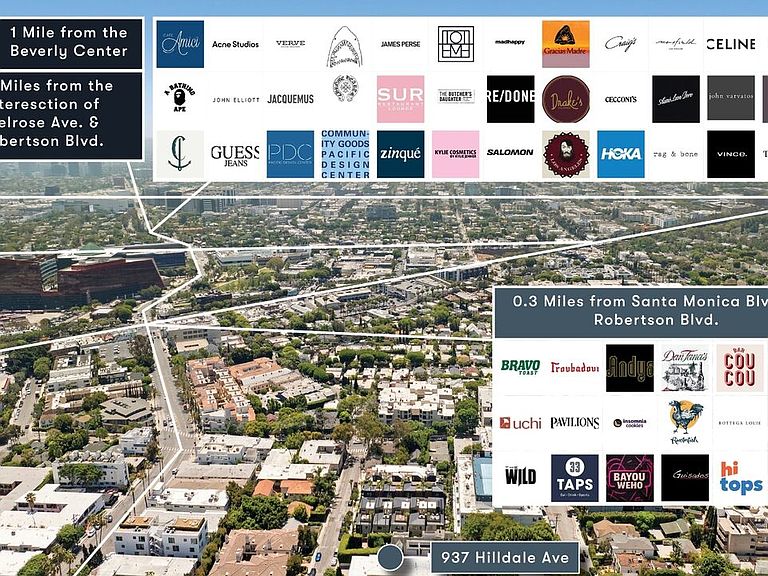
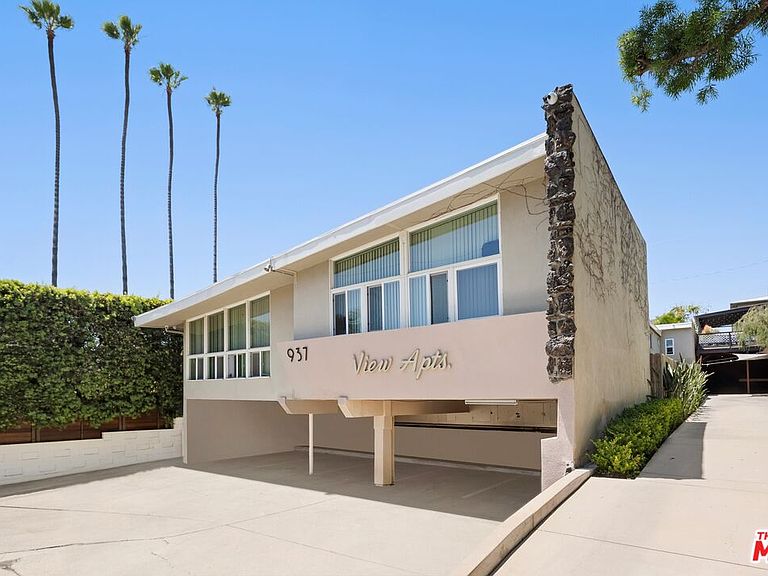
937 N. Hilldale is a 9-unit West Hollywood complex on a quiet Norma Triangle cul-de-sac, just steps from Sunset Blvd. and Doheny Dr. The property gives residents the quieter feel of a residential side street while placing them minutes from the Sunset Strip, Santa Monica Blvd., Melrose, the Pacific Design Center, Beverly Center, and Beverly Hills.Held by the same ownership for 38 years, the building has been well maintained and improved over time. Built in 1957, the property reflects the classic LA dingbat style, with tuck-under parking, horizontal windows, and clean stucco massing. Ownership has completed over $500K in capital improvements, including the soft-story retrofit, new roof, new windows, and renovations to 5 of the 9 units. These upgrades reduce near-term capital exposure and allow a buyer to focus on interior turnover, lease-up, and rent growth.Offered at $2,550,000, or $283,333 per unit and $360 per SF, 937 N. Hilldale Ave. is priced below recent nearby West Hollywood sales comps on a per-unit basis. The unit mix includes (2) 2-bdrm. / 1-bath units and (7) 1-bdrm. / 1-bath units. Market rents support nearly 70% rental upside, with projected rents near $2,750 for 1-bdrm. units and $3,500 for 2-bdrm. units. 937 N. Hilldale Ave. gives investors a well-maintained 9-unit building in one of West Hollywood's most recognizable rental pockets, with major capital improvements already completed and meaningful rental upside still in place.
Getting Around
 Walker's Paradise
 Good Transit
 Somewhat Bikeable
Schools
Construction
Condition
- Year built: 1957
Type & Style
- Home type: MultiFamily
- Property subType: Multi Family
Interior
Bedrooms & Bathrooms
- Bedrooms: 11
- Bathrooms: 9
Heating & Cooling
- Heating features: Wall
- Cooling features: Wall/Window Unit(s)
Interior Area
- Total structure area: 7,077
- Total interior livable area: 7,077 sqft
Property
Details
- Parcel number: 4340005010
- Zoning: WDR2*
- Special condition: Standard
- Other equipment: Other
Features
- Levels: Two
- Stories: 2
- Has view: Yes
- View description: None
Lot
- Lot size: 7,017 sqft
- Features: Cul-De-Sac
Parking
- Total spaces: 5
- Parking features: Tandem