

4457 SW 91ST LANE ROAD, Ocala, FL, 34476
About This Home
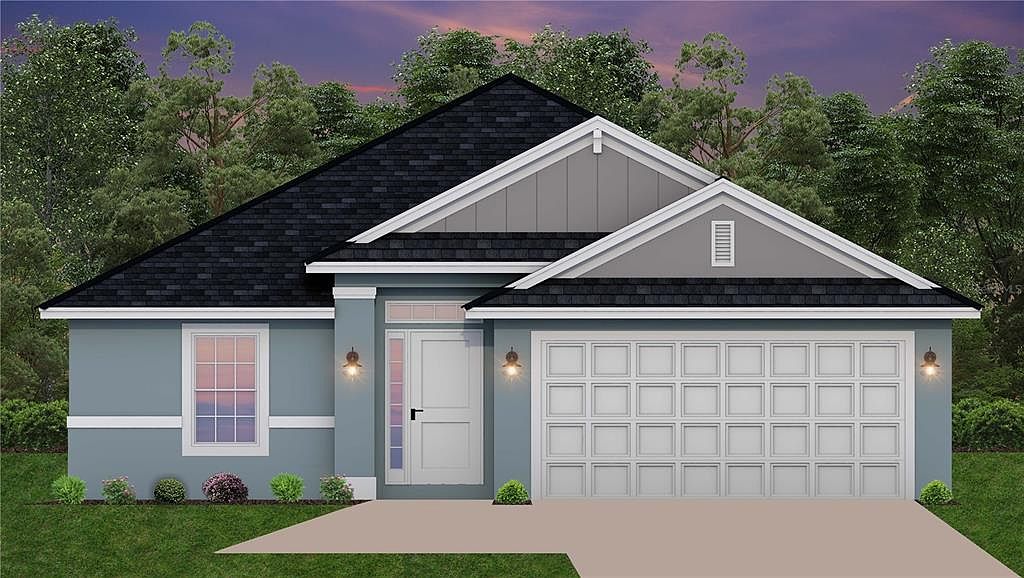
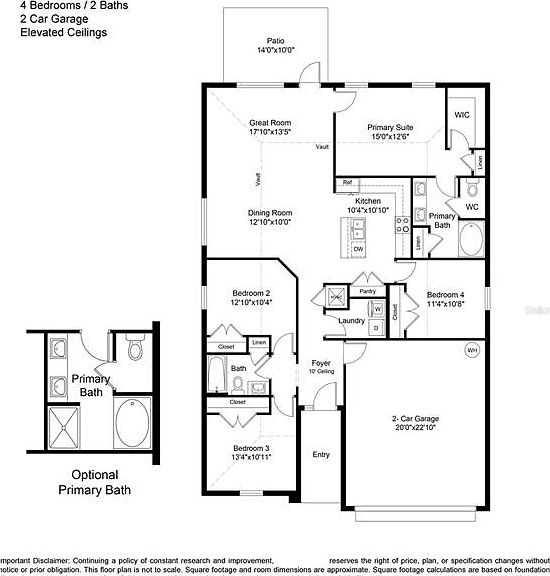
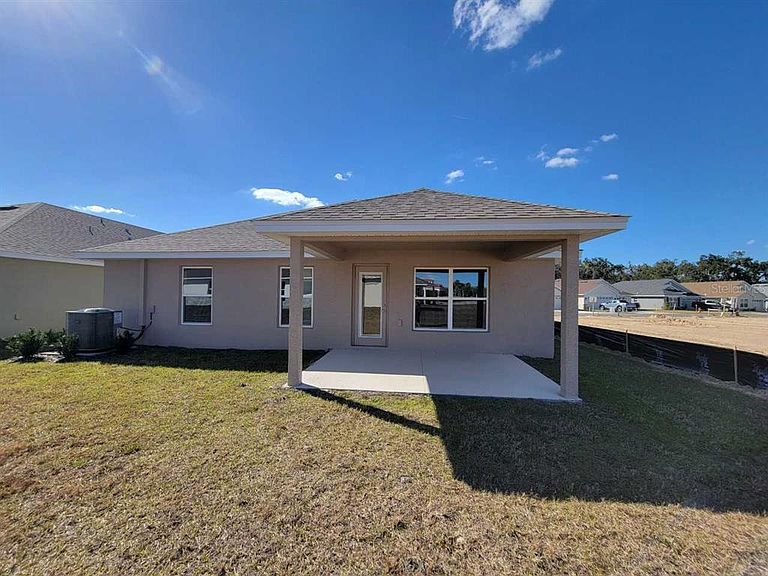
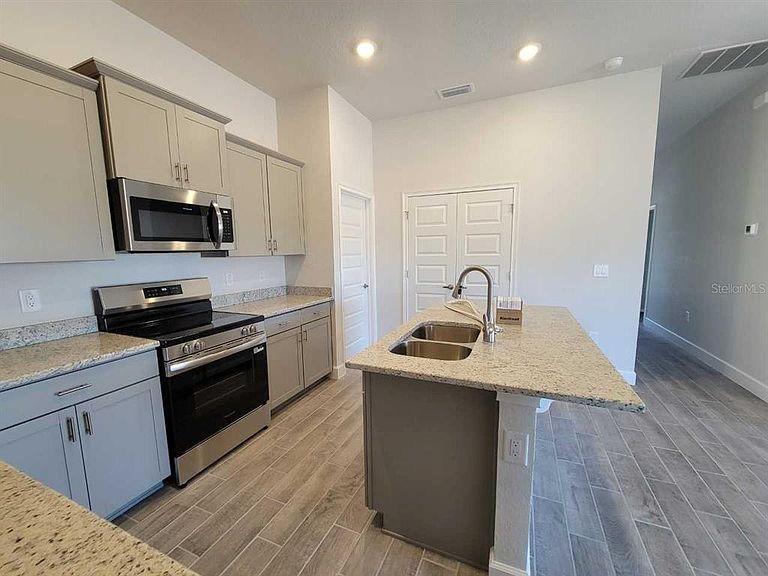
Under Construction. BRAND NEW CONCRETE BLOCK HOME under construction! Estimated completion is approx Nov/Dec pending any setbacks beyond the builders control. New community with amenities, resort style pool, playground, sidewalks and more. Shopping, movie theaters, restaurants, hospitals, VA Clinic and i75 nearby. Very close to the Florida Greenway! New Publix right around the corner! Very open floor plan great for entertaining! Home has many great features including elevated ceilings, covered rear patio, tile floors all areas except bedrooms. large tile shower in master bath, upgraded cabinets, stainless appliance pkg (range, microwave, dishwasher included), Granite counter tops and much more! Builder warranty! Builder helps with closing costs when Buyer pays cash or closes with Seller approved lender. Prices and Promotions subject to change without notice. Pictures are of similar home for illustrative purposes only. Colors and features will vary!
Getting Around
 Car-Dependent
 No Nearby Transit
 Somewhat Bikeable
Schools
Construction
Condition
- Property condition: Under Construction
- New construction: Yes
- Year built: 2026
Materials
- Foundation: Slab
- Roof: Shingle
- Construction materials: Block,Stucco
Other
- Builder model: 1635/A
- Builder name: Adams Homes of NW Florida
Type & Style
- Home type: SingleFamily
- Property subType: Single Family Residence
Interior
Appliances
- Appliances included: Dishwasher,Disposal,Microwave,Range
- Laundry features: Inside,Laundry Room
Bedrooms & Bathrooms
- Bedrooms: 4
- Bathrooms: 2
- Full bathrooms: 2
Features
- Walk-In Closet(s)
- Flooring: Carpet,Tile
Great Room
- Level: First
- Area: 221
- Dimensions: 17x13
Heating & Cooling
- Heating features: Heat Pump
- Cooling features: Central Air
Interior Area
- Total structure area: 2,211
- Total interior livable area: 1,635 sqft
Kitchen
- Level: First
- Area: 110
- Dimensions: 10x11
Primary Bedroom
- Features: Walk-In Closet(s)
- Level: First
- Area: 180
- Dimensions: 12x15
Property
Details
- Parcel number: 3562311028
- Zoning: PUD
- Special condition: None
Features
- Levels: One
- Stories: 1
- Patio & porch: Covered,Rear Porch
- Exterior features: Irrigation System
Lot
- Lot size: 6,534 sqft
Parking
- Total spaces: 2
- Parking features: Garage - Attached
- Has garage: Yes
- Attached garage spaces: 2
- Covered spaces: 2