


247 Pea Ridge Road, Lincoln, ME, 04457
About This Home
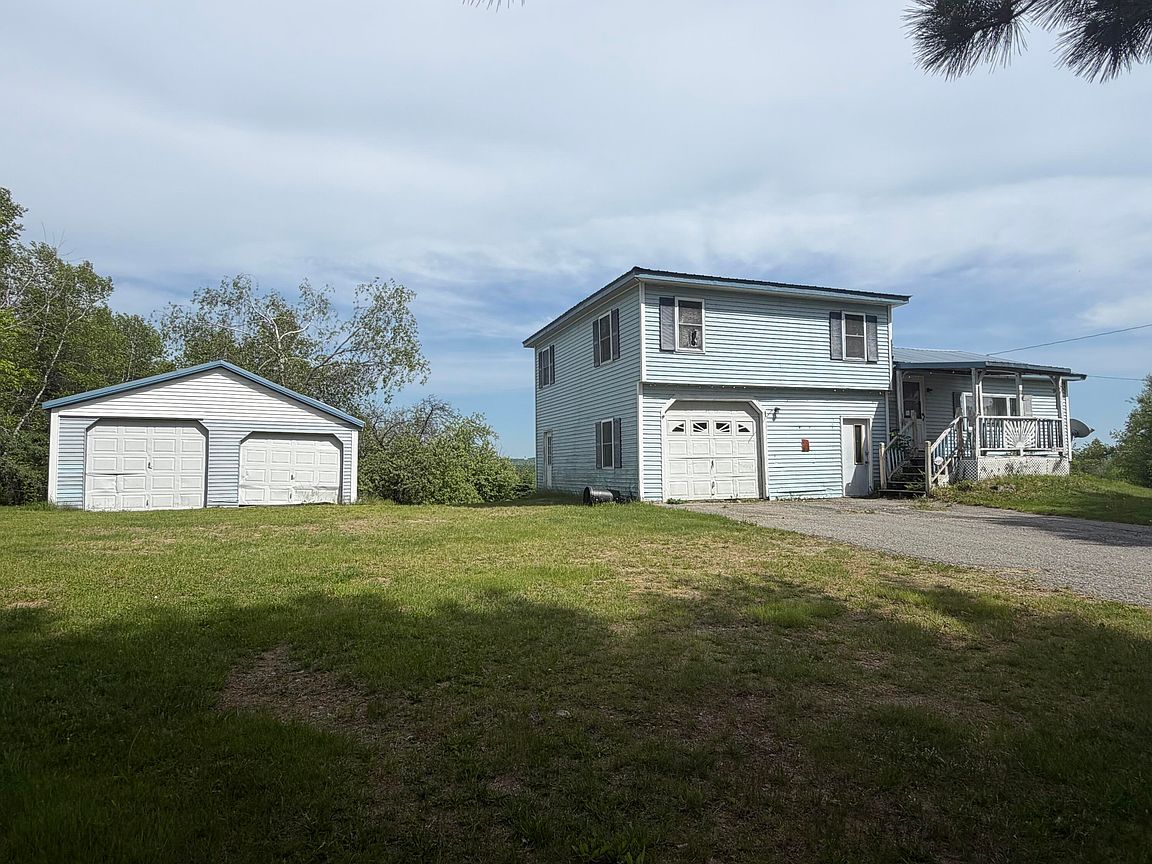
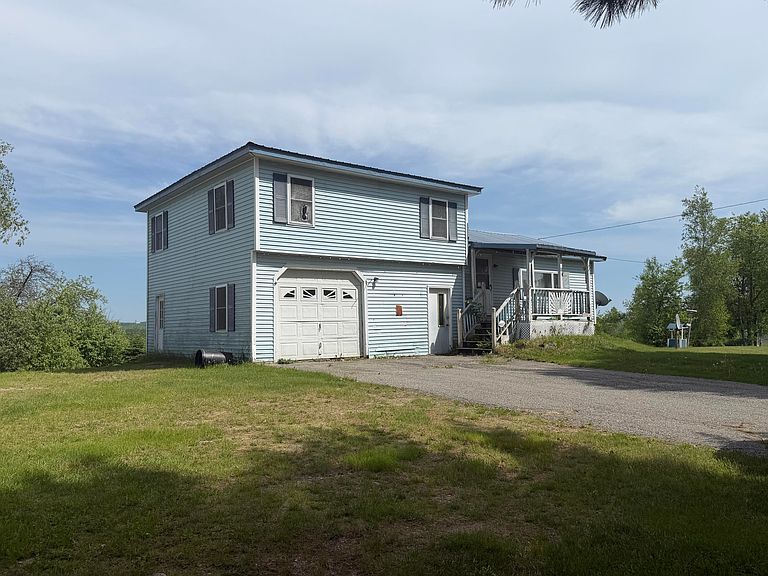
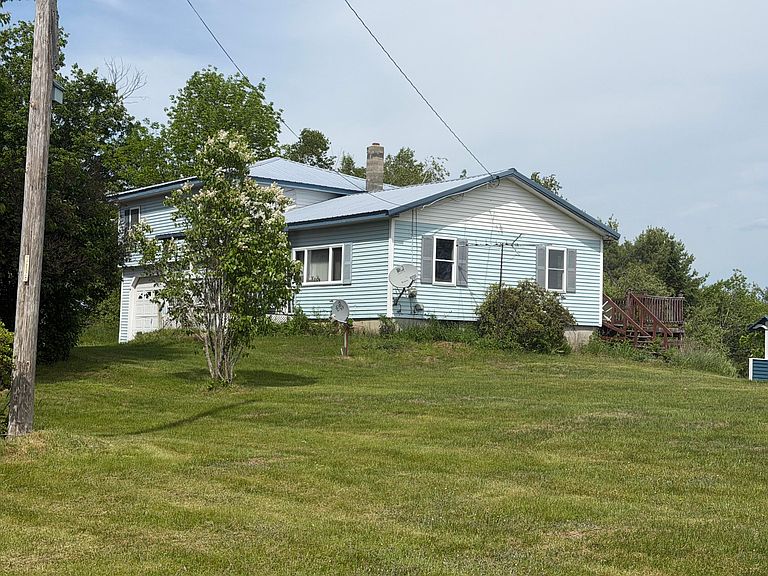
Welcome to this split level home nestled on approximately 2+/- acres in Chester, Maine. Built in 1983, this 3 bedroom, 1 bath residence offers 1,250 square feet of comfortable living space with beautiful views and a peaceful country setting. Inside, you'll find a functional layout with bright living spaces and room to make the home your own. The attached garage provides convenience and additional storage, while outside the property offers plenty of space to enjoy all that rural Maine living has to offer. The grounds offer a beautiful blend of established landscaping and usable outdoor space, featuring mature lilac bushes, a garden area, and fruit trees scattered throughout the property for seasonal enjoyment. A detached storage building provides additional room for tools, equipment, hobbies, or recreational gear. Located in the quiet town of Chester, this property offers the charm of small town Maine living while remaining conveniently positioned for access to nearby services and recreation. The area is known for its scenic surroundings, outdoor opportunities, and easy access to trails, lakes, and year-round activities that make this region appealing for both full time residents and those seeking a slower pace of life. Whether you're looking for a year round residence or a place to enjoy the quiet surroundings, scenic views, and outdoor space, this property offers comfort and opportunity in a welcoming Maine community.
Getting Around
 Car-Dependent
 Very Limited Transit
 Somewhat Bikeable
Schools
Construction
Condition
- Year built: 1983
Materials
- Foundation: Poured Concrete
- Roof: Metal
- Construction materials: Wood Frame,Vinyl Siding
Type & Style
- Home type: SingleFamily
- Architectural style: Split Level
- Property subType: Single Family Residence
Interior
Appliances
- Appliances included: Dryer,Electric Range,Refrigerator,Washer
Basement
- Has basement: Yes
- Basement: Interior Entry,Full
Bedroom1
- Level: Second
Bedroom2
- Level: Second
Bedroom3
- Level: Second
Bedrooms & Bathrooms
- Bedrooms: 3
- Bathrooms: 1
- Full bathrooms: 1
Dining Room
- Level: First
Features
- Flooring: Carpet,Vinyl
- Finished area below ground: 0
- Finished area above ground: 1,250
Heating & Cooling
- Heating features: Forced Air,Other,Wood Stove
- Cooling features: None
Interior Area
- Total structure area: 1,250
- Total interior livable area: 1,250 sqft
Kitchen
- Level: First
Living Room
- Level: First
Mud Room
- Level: First
Property
Details
- Parcel number: 247pearidgeroadchester04457
- Zoning: Residential
Features
- Patio & porch: Deck,Porch
- Has view: Yes
- View description: Scenic
Lot
- Lot size: 2 Acres
- Features: Rural,Level,Open Lot,Rolling Slope
Parking
- Total spaces: 1
- Parking features: Paved,5 - 10 Spaces
- Has garage: Yes
- Attached garage spaces: 1
- Covered spaces: 1