

9803 Ribelin Ranch Ct #6, Austin, TX, 78750
About This Home
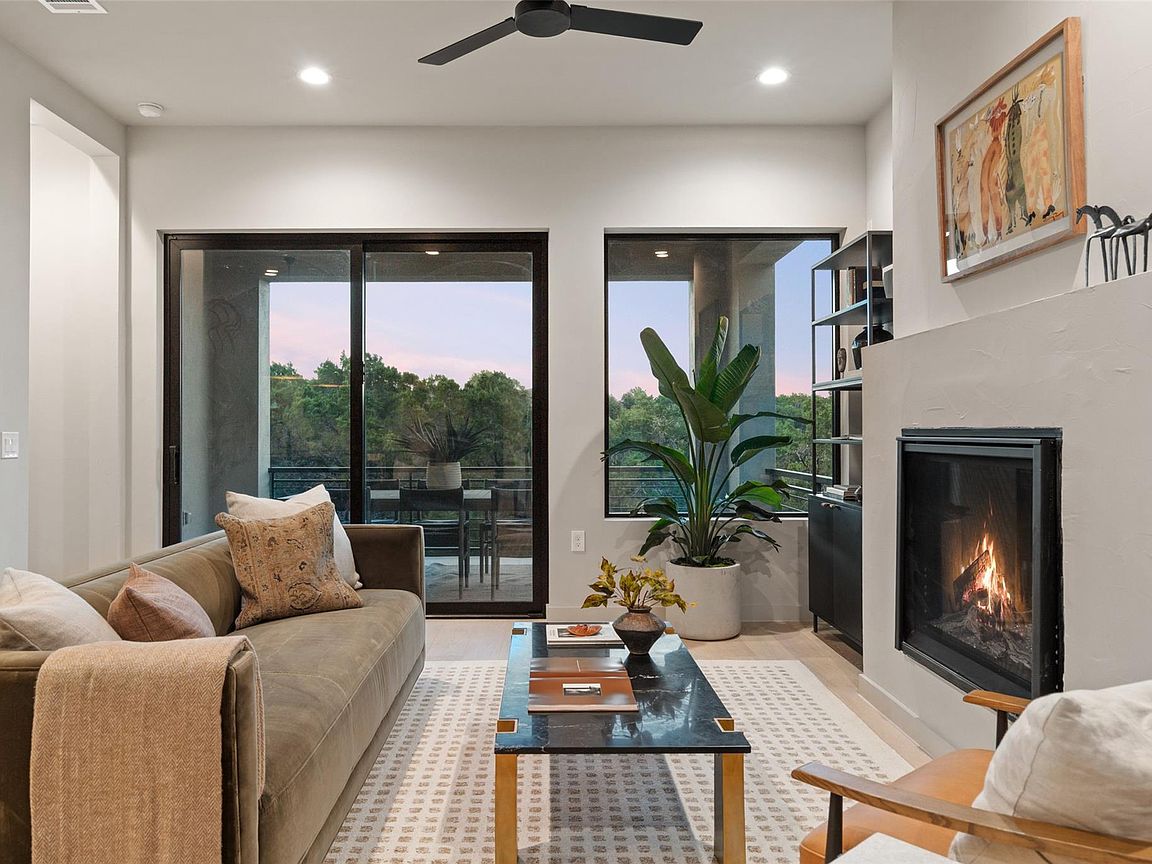
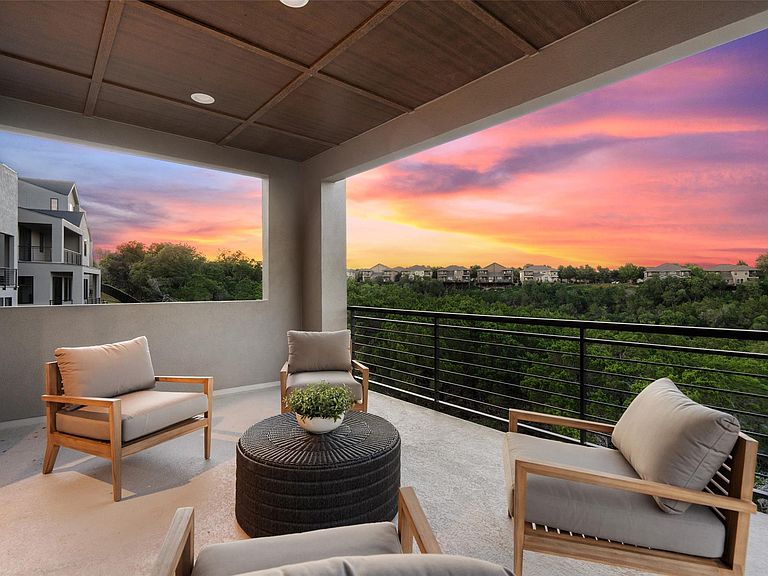
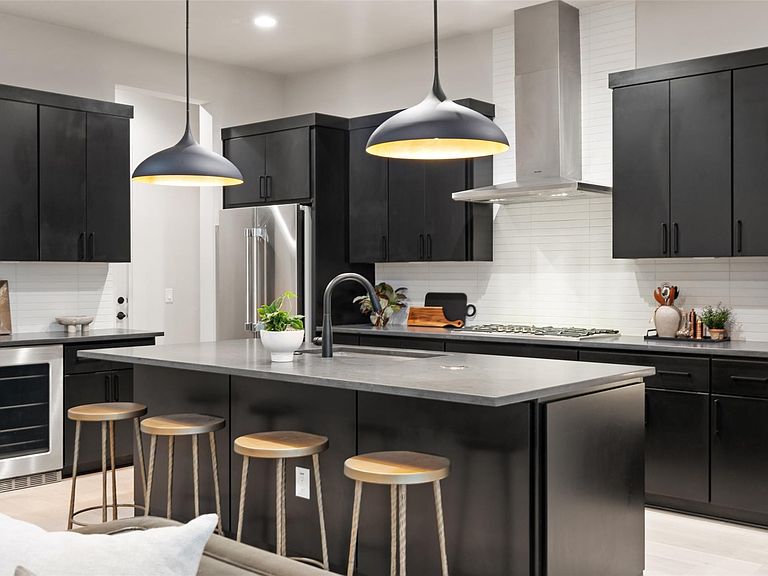
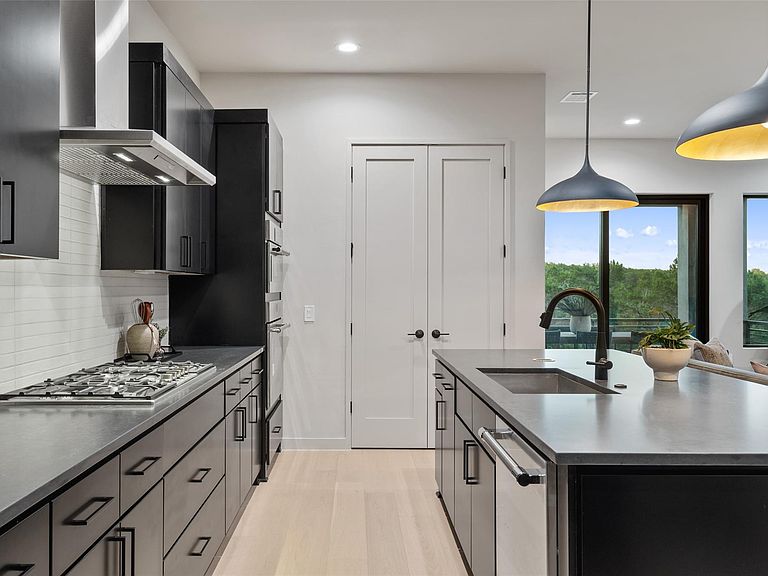
Set behind the gates of VUE 2222, a newly introduced Luxe lock-and-leave community, this exceptional residence offers a refined expression of modern Hill Country living with effortless access to Austin’s cultural, culinary, and outdoor amenities. Thoughtfully positioned to capture views of rolling hills and glimpses of the Austin skyline, VUE delivers a rare balance of privacy, design, and connectivity. The SKYE Plan unfolds with intention and light, featuring 3 bedrooms and three-and-a-half baths within a spacious open-concept layout. Soaring ceilings and expansive windows fill the home with natural light, while designer-selected finishes create a polished, contemporary aesthetic throughout. The main level has an open layout featuring a large great room with fireplace, expansive windows and a wet bar off of the dining area. At the heart of the home, the kitchen blends form and function with Silestone countertops and a curated suite of Thermador appliances, seamlessly connecting to the living and dining areas—ideal for both entertaining and everyday living. The second floor expands the living experience with a bonus room, primary suite along with two additional bedrooms, one offering ensuite bath and both with walk-in closets, providing comfort and privacy for family and guests. Designed with sustainability in mind, the home includes Pella Impervia fiberglass windows with dual Low-E SunDefense glass, a tankless water heater, and the HVAC system with WiFi-enabled thermostat. A two-car garage, EV charger-ready with dedicated 30-amp outlets, adds modern convenience. Residents enjoy access to Tumbleweed Park, a private community amenity featuring a putting green, hammock garden, walking trail, community garden, outdoor kitchen, fire pit, cornhole courts, outdoor fitness areas, and gathering spaces anchored by the signature chandelier tree. Photograph is intended to demonstrate quality of construction and design. Actual home, finishes, and features may vary
Getting Around
 Car-Dependent
 No Nearby Transit
 Somewhat Bikeable
Schools
Construction
Condition
- Property condition: New Construction
- New construction: Yes
- Year built: 2026
Materials
- Foundation: Slab
- Roof: Shingle
Other
- Builder name: Prominence Builders
Type & Style
- Home type: Condo
- Property subType: Condominium
Interior
Appliances
- Appliances included: Built-In Oven(s),Cooktop,Dishwasher,Disposal,Gas Cooktop,Ice Maker,Microwave,RNGHD,Refrigerator,Tankless Water Heater,Wine Refrigerator
Bedroom
- Features: Full Bath,High Ceilings,Walk-In Closet(s)
- Level: Second
Bedrooms & Bathrooms
- Bedrooms: 4
- Bathrooms: 4
- Full bathrooms: 3
- 1/2 bathrooms: 1
- Main level bedrooms: 1
Features
- Ceiling Fan(s),High Ceilings,Quartz Counters,Electric Dryer Hookup,Interior Steps,Kitchen Island,Multiple Living Areas,Open Floorplan,Pantry,Primary Bedroom on Main,Recessed Lighting,Smart Thermostat,Soaking Tub,Storage,Walk-In Closet(s),Wet Bar,Wired for Data,Wired for Sound
- Window features: Double Pane Windows,Insulated Windows,Low Emissivity Windows
- Flooring: No Carpet,Tile,Wood
- Number of fireplaces: 1
- Fireplace features: Great Room,Heatilator,Living Room
Great Room
- Features: Ceiling Fan(s),High Ceilings,Recessed Lighting
- Level: Main
Heating & Cooling
- Heating features: Central,Electric,Fireplace(s),Zoned
- Cooling features: Ceiling Fan(s),Central Air,Electric,ENERGY STAR Qualified Equipment
Interior Area
- Total interior livable area: 2,377 sqft
Kitchen
- Features: Kitchen Island,Quartz Counters,Gourmet Kitchen,High Ceilings,Open to Family Room,Pantry
- Level: Main
Primary Bedroom
- Features: Double Vanity,Full Bath,High Ceilings,Recessed Lighting,Separate Shower,Soaking Tub,Walk-In Closet(s)
- Level: Main
Property
Accessibility
- Accessibility features: None
Details
- Parcel number: 01522304060000
- Attached to another structure: Yes
- Special condition: Standard
Features
- Levels: Two
- Stories: 2
- Pool features: None,See Remarks
- Patio & porch: Patio
- Exterior features: Balcony,Electric Car Plug-in,Gutters Full,Lighting,No Exterior Steps,Private Entrance,Private Yard
- Spa features: None
- Fencing: Back Yard, Fenced, Wood
- Has view: Yes
- View description: Neighborhood,Panoramic,Park/Greenbelt,Skyline
- Waterfront features: None
Lot
- Lot size: 8,833 sqft
- Features: Back to Park/Greenbelt,Back Yard,Front Yard,Landscaped,Sprinkler - Automatic,Sprinkler - Back Yard,Sprinklers In Front,Sprinkler - In-ground,Views
Parking
- Total spaces: 2
- Parking features: Direct Access,Electric Vehicle Charging Station(s),Garage,Garage Door Opener,Garage Faces Front,Inside Entrance
- Has garage: Yes
- Attached garage spaces: 2
- Covered spaces: 2
Climate Risk is Financial Risk
Every home has a financial story beyond the listing price. Below, you’ll see the climate risks that could affect this property — and in Bills & Affordability, how those risks may influence repairs, insurance, utilities, and long-term value.
Biggest Threats for This Home
- Hail

- Tornado

- Heat Wave

- Inland Flooding

- Wildfire

How This Home’s Risks Compare
FEMA Declared Disasters Across Texas Counties
Understanding the Costs
Financial advisors generally recommend spending no more than 30% of your gross household income on housing costs. In practice, many households stretch to 35% or beyond — especially in high-cost markets.
Estimated Costs Today
| Monthly | Annual | |
|---|---|---|
| Mortgage | $4,298 | $51,576 |
| Home Insurance * | $313 | $3,756 |
| Property Taxes | $927 | $11,124 |
| Electricity | $261 | $3,132 |
| Total | $5,799 | $69,588 |
Income You'd Need if You Spent...
Texas FAIR Plan Programs

How Costs Could Change Over Time
Climate risk is quickly impacting all of the major home ownership costs. Adjust the growth rates and percentage of income spent on housing below to see how your housing costs could change over the next 10 years — and what income you'd need to keep up.
Comparing Against the Market
Price Per Sq Ft
vs Other Active Listings
Avg $/sqft
vs Homes Sold Last Month
Median $/sqft
Current Market Trends
Median Price Per Square Foot
The median price per square foot of homes sold in this area each month. Compare this to this listing's price per square foot to gauge whether the home is priced in line with recent sales.
Historicals for This Listing
Zestimate History ($/sqft)
Price History
| Date | Event | Price |
|---|---|---|
| 2026-06-13 | Listed for sale | $850,000 |
 View on Zillow