



1104 Oak St, Plattsburg, MO, 64477
2beds
2baths
1,160sqft
$325,000
$280price/sqft
$2,265/moest. monthly cost
$90,600/yrincome needed
About This Home
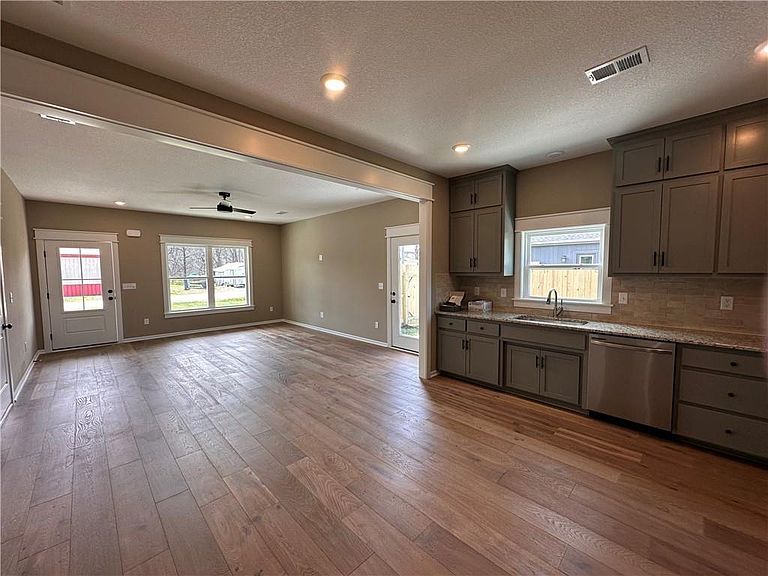
Adorable new built ranch home nestled in Plattsburg MO. Attached 2 car garage, two bedrooms and two full bathrooms. Spacious open flow kitchen and great room. Completion expected August 2026. Photo's will be updated until finish. Enjoy the leisure of a small town and living with all of the assets close by. Easy access to the K-12, High School Stadiums, Public pools, Golf Course and City Park. Buyers' Agent to confirm sqft, and taxes. All photo's are from a finished home that has sold.
Getting Around
21
 Car-Dependent
0
 Very Limited Transit
21
 Somewhat Bikeable
Schools
4/10
7/10
4/10
Construction
Condition
- Year built: 2026
Materials
- Foundation: Slab
- Roof: Composition
- Construction materials: Frame
Type & Style
- Home type: SingleFamily
- Architectural style: Traditional
- Property subType: Single Family Residence
Interior
Appliances
- Appliances included: Dishwasher,Disposal,Microwave
- Laundry features: Main Level
Basement
- Basement: Slab
Bathroom1
- Features: Shower Over Tub
- Level: Main
Bedroom2
- Features: Carpet
- Level: Main
Bedrooms & Bathrooms
- Bedrooms: 2
- Bathrooms: 2
- Full bathrooms: 2
Features
- Ceiling Fan(s),Custom Cabinets,Walk-In Closet(s)
- Window features: Thermal Windows
- Flooring: Laminate
- Finished area below ground: 0
- Finished area above ground: 1,160
Great Room
- Level: Main
Heating & Cooling
- Heating features: Natural Gas
- Cooling features: Electric
Interior Area
- Total structure area: 1,160
- Total interior livable area: 1,160 sqft
Kitchen
- Level: Main
Master Bathroom
- Features: Double Vanity,Shower Only
- Level: Main
Master Bedroom
- Features: Carpet,Walk-In Closet(s)
- Level: Main
Property
Details
- Parcel number: 999999
Features
- Patio & porch: Patio,Porch
Lot
- Lot size: 0.50 Acres
- Features: City Limits,Level
Parking
- Total spaces: 2
- Parking features: Garage Faces Front
- Has garage: Yes
- Attached garage spaces: 2
- Covered spaces: 2