




9556 Carcassonee Place, Colorado Springs, CO, 80920
About This Home
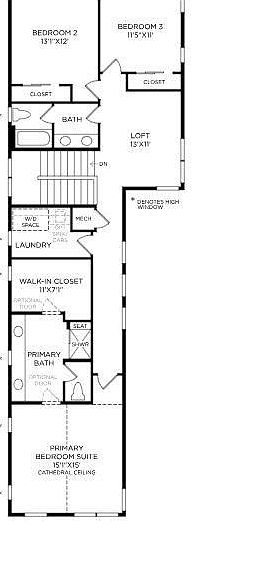
The Dalby is thoughtfully designed for modern living. The welcoming foyer opens into a casual dining space that is linked to a bright great room. The well-equipped kitchen features access to a lovely patio, a spacious island with breakfast bar for ample counter space, and a pantry. These interconnected spaces provide a delightful setting for entertainment or simply spending evenings at home. On the second level, there’s a cozy loft along with two secondary bedrooms and a full hall bath with separate vanity area. The secluded primary bedroom is enhanced by a stunning cathedral ceiling, a walk-in closet, and a serene primary bath with an expansive dual-sink vanity, a luxe shower with seat, and a private water closet. Other highlights include a versatile office, a first-floor powder room, bedroom-level laundry, and additional storage throughout.
Getting Around
 Car-Dependent
 No Nearby Transit
 Somewhat Bikeable
Schools
Construction
Condition
- Property condition: New Construction
- New construction: Yes
- Year built: 2026
Materials
- Roof: Composition
- Construction materials: Cement Siding,Concrete,Vinyl Siding
Other
- Builder model: Dalby Farmhouse
- Builder name: Toll Brothers
Type & Style
- Home type: SingleFamily
- Property subType: Single Family Residence
Interior
Appliances
- Appliances included: Cooktop,Dishwasher,Microwave,Oven,Range,Refrigerator,Tankless Water Heater
Basement
- Has basement: Yes
- Basement: Finished,Full
Bathroom
- Level: Upper
Bathroom
- Features: Primary Suite
- Level: Upper
Bathroom
- Level: Basement
Bathroom
- Level: Main
Bedroom
- Level: Upper
- Area: 121
- Dimensions: 11 x 11
Bedroom
- Features: Primary Suite
- Level: Upper
- Area: 225
- Dimensions: 15 x 15
Bedroom
- Level: Basement
- Area: 168
- Dimensions: 12 x 14
Bedroom
- Level: Upper
- Area: 143
- Dimensions: 11 x 13
Bedrooms & Bathrooms
- Bedrooms: 4
- Bathrooms: 4
- Full bathrooms: 3
- 1/2 bathrooms: 1
- Main level bathrooms: 1
Dining Room
- Level: Main
- Area: 165
- Dimensions: 11 x 15
Family Room
- Level: Basement
- Area: 120
- Dimensions: 8 x 15
Features
- Kitchen Island,Pantry,Radon Mitigation System,Smart Thermostat,Walk-In Closet(s),Wet Bar
- Flooring: Carpet,Vinyl
- Number of fireplaces: 1
- Fireplace features: Electric,Great Room
- Fireplace: Yes
- Finished area below ground: 276
- Finished area above ground: 2,382
Great Room
- Level: Main
- Area: 210
- Dimensions: 14 x 15
Heating & Cooling
- Heating features: Forced Air,Natural Gas
- Cooling features: Central Air
Interior Area
- Total structure area: 3,346
- Total interior livable area: 3,346 sqft
Kitchen
- Level: Main
- Area: 240
- Dimensions: 15 x 16
Loft
- Level: Upper
- Area: 143
- Dimensions: 11 x 13
Office
- Level: Main
- Area: 77
- Dimensions: 7 x 11
Property
Details
- Parcel number: 5231223005
- Zoning: PUD
- Special condition: Standard
- Exclusions: None
Features
- Levels: Two
- Stories: 2
- Patio & porch: Patio
- Fencing: Full
- Has view: Yes
- View description: Mountain(s)
- Residential vegetation: Xeriscaping
Lot
- Lot size: 4,135 sqft
Parking
- Total spaces: 2
- Parking features: Concrete
- Has garage: Yes
- Attached garage spaces: 2
- Covered spaces: 2