


175 White Oak Rd, Santa Ynez, CA, 93460
About This Home
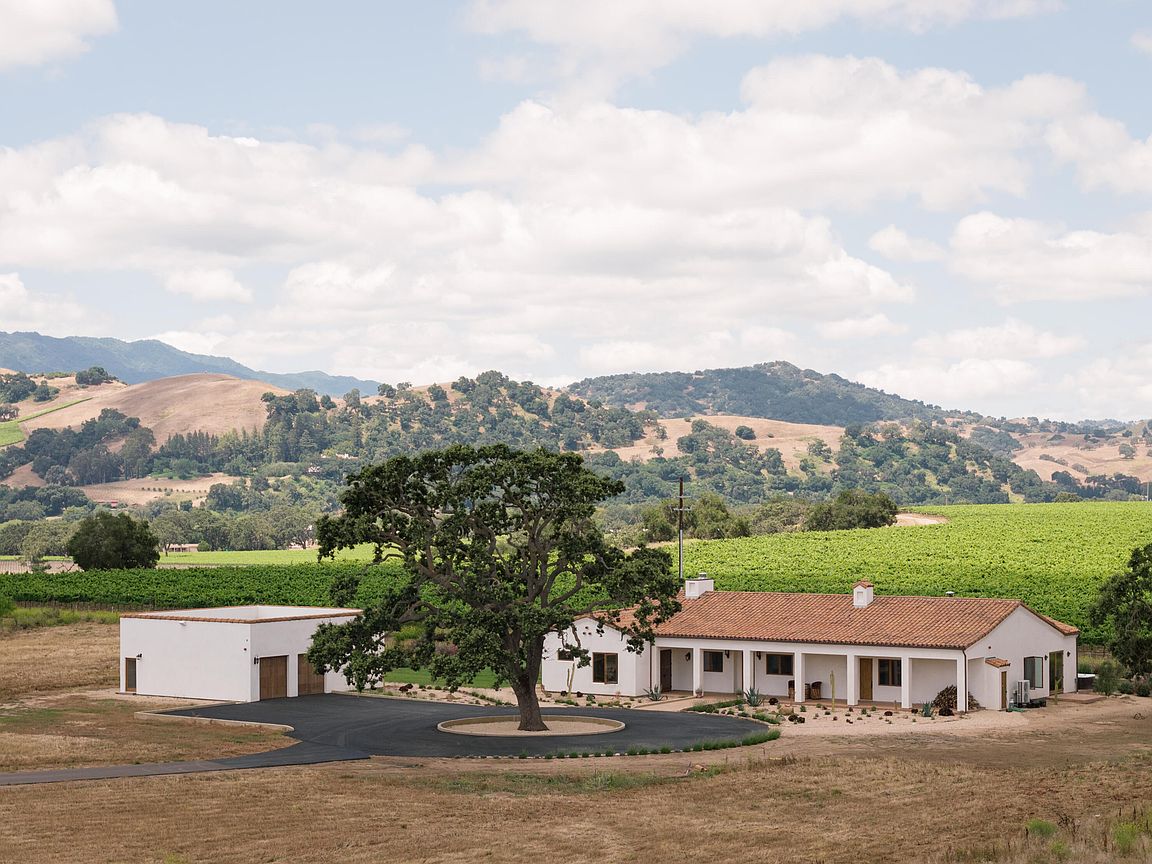
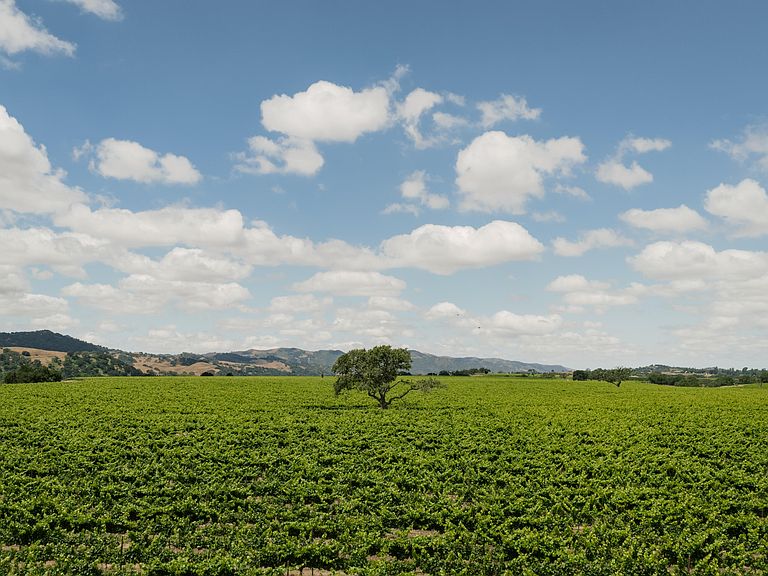
A rare offering in Santa Barbara County, this newly constructed Spanish-style villa was principally completed at the end of 2025. Approached via a commanding 1,000-foot paved driveway, the estate sits on 5+ flat, fully usable acres in an idyllic vineyard setting, boasting unobstructed, 360-degree panoramic views of manicured vines and the majestic Santa Ynez Mountains. The main residence spans approximately 3,450sf of thoughtfully designed, step-free living space. An open-concept floor plan features 10ft ceilings throughout, culminating in a dramatic great room with soaring 12ft ceilings. Seamless indoor-outdoor living is achieved via an additional 1,100sf of deep verandas, including a spectacular rear veranda anchored by an outdoor fireplace-perfect for twilight entertaining. The main home offers a dedicated office, a high-capacity laundry room with two sets of washers and dryers, and exceptionally spacious bedrooms, each designed with private ensuites and walk-in closet. Detached from the main residence is a substantial 1,350-square-foot garage building. This versatile structure features a dedicated fitness gym and 500ft independent studio apartment, complete with a full kitchen and full bathroom--ideal for guests. With acres of flat, usable land ready for a custom pool, equestrian facilities, or further agricultural use, this turn-key legacy estate represents the pinnacle of contemporary California living.
Getting Around
 Car-Dependent
 Very Limited Transit
 Somewhat Bikeable
Schools
Construction
Condition
- Property condition: Excellent
- Year built: 2025
Materials
- Foundation: Slab
- Roof: Tile
- Construction materials: Stucco
Type & Style
- Home type: SingleFamily
- Architectural style: Spanish
- Property subType: Single Family Residence
Interior
Appliances
- Appliances included: Wine Refrigerator,Refrigerator,Gas Range,Dishwasher,Disposal,Dryer,Gas Cooktop,Microwave,Washer
- Laundry features: Laundry Room
Bedrooms & Bathrooms
- Bedrooms: 4
- Bathrooms: 6
- Full bathrooms: 5
- 1/2 bathrooms: 1
Features
- Flooring: Tile
- Fireplace features: Living Room,Patio
- Fireplace: Yes
Heating & Cooling
- Heating features: Heat Pump
- Cooling features: Heat Pump
Interior Area
- Total structure area: 4,000
- Total interior livable area: 4,000 sqft
Property
Details
- Parcel number: 141390022
- Zoning: A-2
Features
- Levels: Single Story
- Patio & porch: Deck,Covered
- Has spa: Yes
- Spa features: SPA-Outside
- Has view: Yes
- View description: Mountain(s),Setting,Panoramic
- Topography of land: Level
Lot
- Lot size: 5 Acres
- Features: Level
Parking
- Total spaces: 2
- Parking features: Garage,Epoxy Finished Floor,Circular Driveway,Detached,Electric Vehicle Charging Station(s)
- Has garage: Yes
- Attached garage spaces: 2
- Covered spaces: 2