



18 Brassua Lane, Orrington, ME, 04474
About This Home
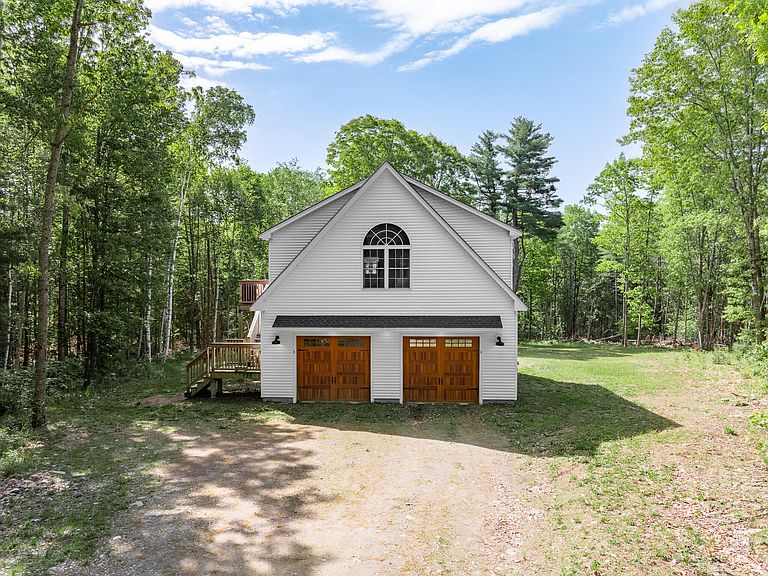
*CHARMING CARRIAGE LIVING* Welcome to this contemporary carriage house set on 2.23 private acres in a desirable location close to outdoor recreation and everyday conveniences. Situated near Fields Pond boat launch, walking trails, Brewer Lake, and less than 10 minutes from the interstate, this property offers the perfect balance of privacy and accessibility. The spacious heated two-car garage provides ample room for vehicles, storage, hobbies, or workshop space, while the 960-square-foot living area above features an inviting open-concept layout designed to maximize functionality and natural light. The living space includes one bedroom, one full bathroom, and a versatile bonus room ideal for a home office, guest space, fitness room, or additional storage. Whether you're seeking a year-round residence, a getaway property, or a place to live while building your dream home, the possibilities here are endless. Enjoy the comfort of this unique carriage house today while planning for tomorrow on the generous surrounding acreage.
Getting Around
 Car-Dependent
 Very Limited Transit
 Somewhat Bikeable
Schools
Construction
Condition
- Year built: 2020
Materials
- Foundation: Slab
- Roof: Shingle
- Construction materials: Wood Frame,Vinyl Siding
Type & Style
- Home type: SingleFamily
- Architectural style: Other
- Property subType: Single Family Residence
Interior
Appliances
- Appliances included: Dishwasher,Dryer,Microwave,Gas Range,Refrigerator,Washer
Basement
- Basement: None
Bedroom1
- Features: Above Garage,Cathedral Ceiling(s),Closet,Skylight
- Level: Second
Bedrooms & Bathrooms
- Bedrooms: 1
- Bathrooms: 1
- Full bathrooms: 1
Features
- Bathtub,Shower
- Flooring: Laminate
- Finished area below ground: 0
- Finished area above ground: 960
Heating & Cooling
- Heating features: Radiant
- Cooling features: None
Interior Area
- Total structure area: 960
- Total interior livable area: 960 sqft
Kitchen
- Features: Kitchen Island,Skylight
- Level: Second
Living Room
- Features: Cathedral Ceiling(s),Skylight
- Level: Second
Office
- Features: Closet
- Level: Second
Property
Details
- Parcel number: ORRI000006000000000061C0000001
- Zoning: RR&F District
Features
- Patio & porch: Deck
- Has view: Yes
- View description: Trees/Woods
Lot
- Lot size: 2.23 Acres
- Features: Near Golf Course,Near Turnpike/Interstate,Near Town,Rural,Level,Wooded
Parking
- Total spaces: 2
- Parking features: Gravel,11 - 20 Spaces,Garage Door Opener,Heated Garage
- Has garage: Yes
- Attached garage spaces: 2
- Covered spaces: 2