


12958 Sunset Ridge Ln, Minocqua, WI, 54548
About This Home
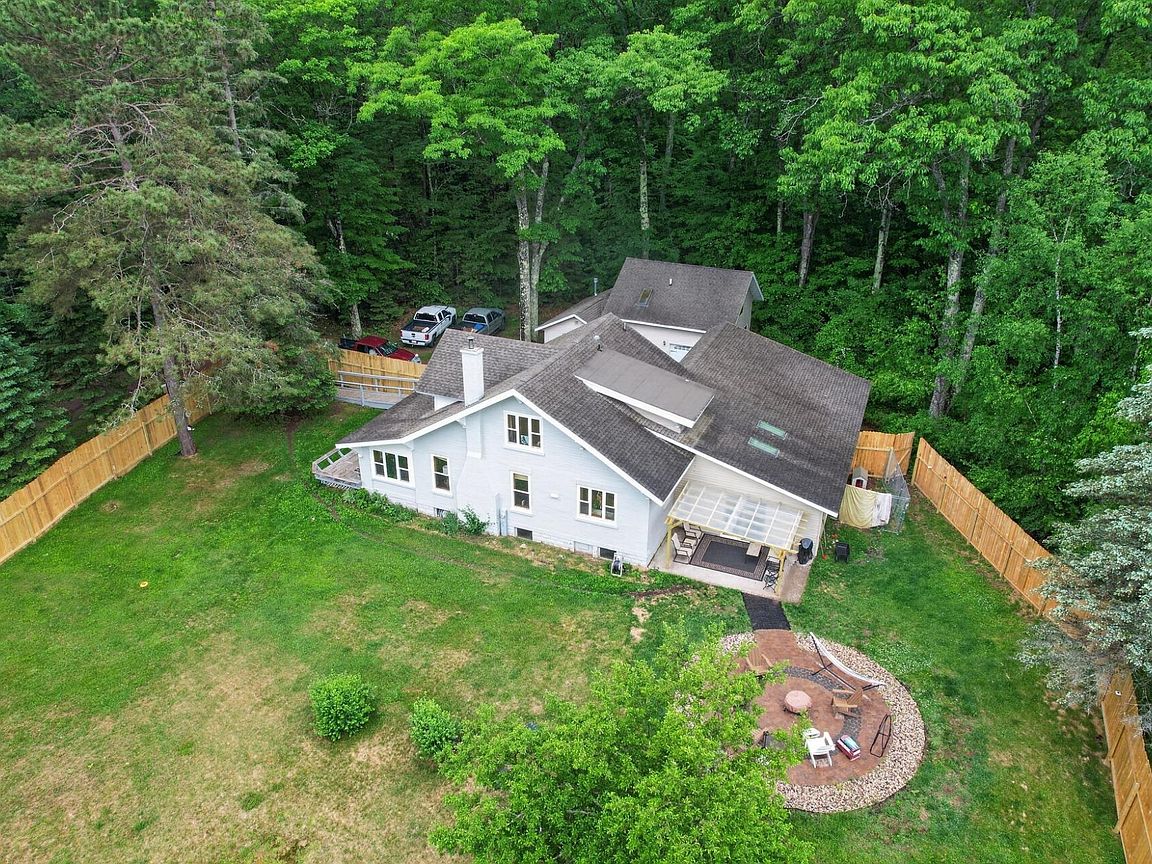
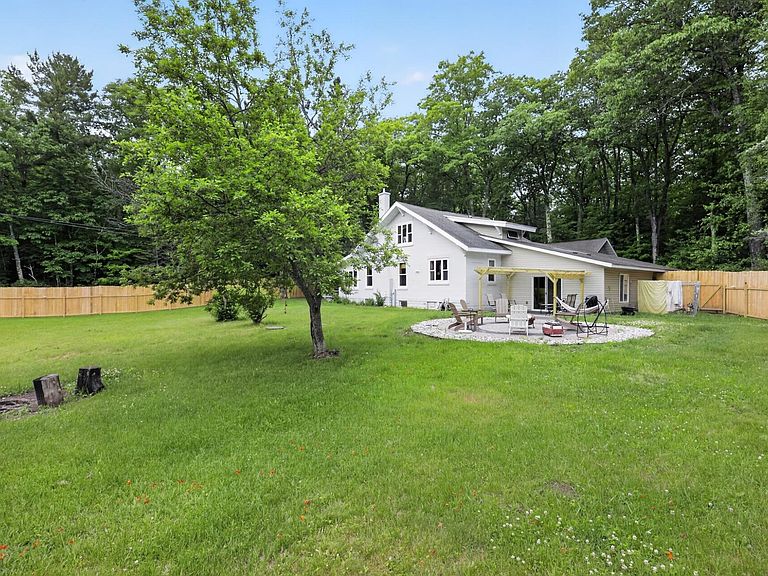
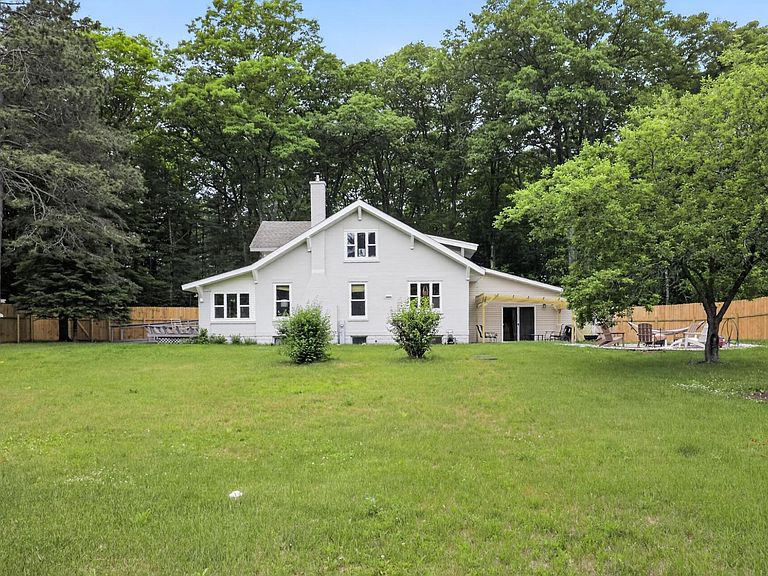
What used to be the lake with Million-dollar views, but in this market, that might be multi-million-dollar views today! Fence Lake, the gem of them all, in a lot of people's opinion. The 10-lake chain ranks near the top for Wisconsin. Ok, on to the house, it's A 2400 sq.ft main house w/ attached garage that's big enough for 2+ vehicles & plenty of your toys. It's insulated; there's a drive through style garage doors for your convenience. A dog kennel that comes from the yard into the garage. Then there's A 750 sq.ft. cabin, finished in 2017 for your friends & family, that will create maximum comfort, relaxation, & enjoyment, it may be too comfortable, & they may never want to leave. The lot is 3.5-acres, with some of the most beautiful 100-year-old black oak trees. This lot is truly exceptional and must be seen to be appreciated! Some of the Exterior features are a newer 565'x8' tall, treated fence with 2 lockable gates & solar lights covering a big section of the yard. A paved multicolored patio with fire ring & a pergola, those will be your favorite places to enjoy, (who doesn't love having options to our ever-changing weather? A flower/vegetable garden to help relieve the days stress. Whole home propane, Generac generator, just to name a few. There's a walkway that leads the way to the 5' of frontage, a 30' Aqualand dock that stays. Some of the int. features are a ton of knotty pine, beautiful cabinets, hardwood floors, a Vermont Castings, Montpelier II wood burning fireplace, a newer April Aire steamer, a 2 yr. Old Carrier infinity that has Central air hookups, There's plenty of room for an ever-growing family with 4 bedrooms/2 baths. The Guest house is so warm & inviting, literally! It has hydronic heated ceramic tile flooring in one section, tons of pine paneling, pine beams, an all-metal spiral staircase that leads to a loft sleeping area, a gas stove to heat the kitchen section. Perfect size kit, lvg Rm, Bath for your guests. Would make an Ex. AIRBNB Rental!
Getting Around
 Car-Dependent
 Very Limited Transit
 Somewhat Bikeable
Schools
Construction
Materials
- Foundation: Block,Slab
- Roof: Composition,Shingle
- Construction materials: Brick,Frame,Vinyl Siding
Type & Style
- Home type: SingleFamily
- Architectural style: Two Story
- Property subType: Single Family Residence
Interior
Appliances
- Appliances included: Dryer,Dishwasher,Disposal,Gas Oven,Gas Range,Microwave,Propane Water Heater,Refrigerator,Washer
- Laundry features: Washer Hookup,In Basement
Basement
- Has basement: Yes
- Basement: Unfinished
Bathroom
- Level: First
Bathroom
- Level: Second
Bedroom
- Level: Second
- Dimensions: 8'2x11'8
Bedroom
- Level: First
- Dimensions: 10'2x12'2
Bedroom
- Level: First
- Dimensions: 12'4x8'8
Bedroom
- Level: Second
- Dimensions: 13x12'2
Bedrooms & Bathrooms
- Bedrooms: 4
- Bathrooms: 2
- Full bathrooms: 2
Family Room
- Level: First
- Dimensions: 16x16'7
Features
- Ceiling Fan(s),Cathedral Ceiling(s),High Ceilings,Other,Skylights,Vaulted Ceiling(s)
- Window features: Skylight(s)
- Flooring: Carpet,Wood
- Number of fireplaces: 1
- Fireplace features: Wood Burning
- Fireplace: Yes
- Attic: Crawl Space
- Finished area below ground: 0
- Finished area above ground: 2,400
Florida Room
- Level: First
- Dimensions: 8'2x26
Heating
- Heating features: Propane
Interior Area
- Total structure area: 3,150
- Total interior livable area: 3,150 sqft
Kitchen
- Level: First
- Dimensions: 10'6x13'2
Living Room
- Level: First
- Dimensions: 19'6x13'8
Loft
- Level: Second
- Dimensions: 13x8
Utility Room
- Level: Basement
- Dimensions: 26x32
Property
Details
- Parcel number: 10109603 & 10109604
Features
- Levels: Two
- Stories: 2
- Patio & porch: Patio
- Exterior features: Dock,Fence,Garden,Landscaping,Other,Patio,Propane Tank - Leased
- Fencing: Yard Fenced
- Has view: Yes
- On waterfront: Yes
- Waterfront features: Shoreline - Sand,Shoreline - Gravel,Lake Front
- Waterbody name: FENCE
- Frontage type: Lakefront
- Frontage length: 5,5
Lot
- Lot size: 3.50 Acres
- Features: Lake Front,Level,Private,Steep Slope,Secluded,Wooded
- Lot size dimensions: 330 x 486
Parking
- Total spaces: 3
- Parking features: Attached,Garage,Driveway,Shared Driveway
- Has garage: Yes
- Has uncovered spaces: Yes