


12958 Sunset Ridge Ln, Minocqua, WI, 54548
About This Home
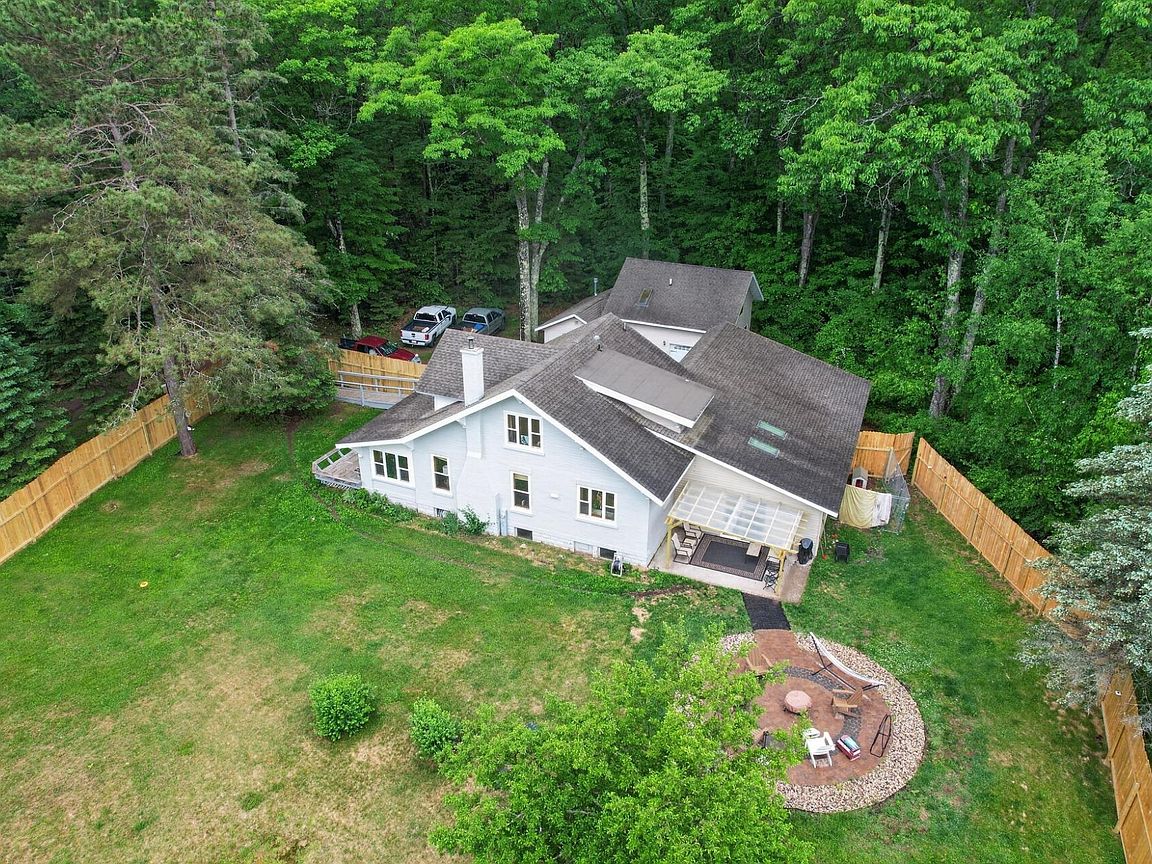
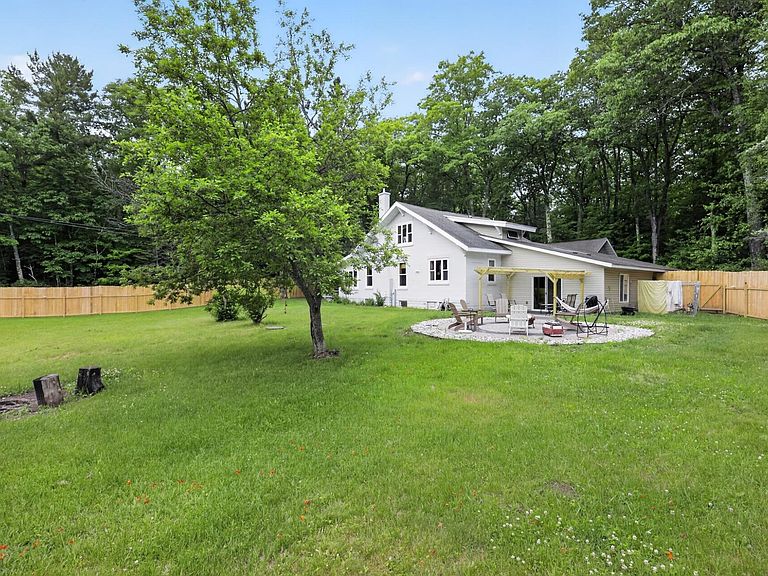
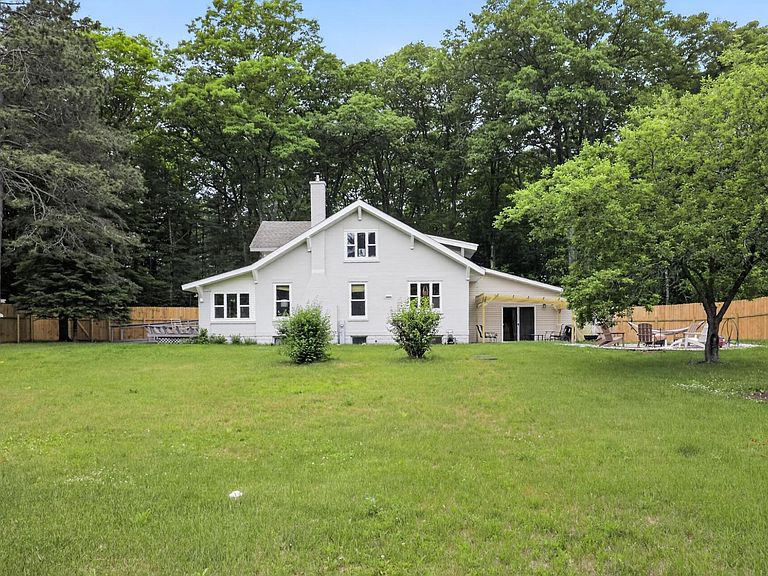
What used to be the lake with Million-dollar views, but in this market, that might be multi-million-dollar views today! Fence Lake, the gem of them all, in a lot of people's opinion. The 10-lake chain ranks near the top for Wisconsin. Ok, on to the house, it's A 2400 sq.ft main house w/ attached garage that's big enough for 2+ vehicles & plenty of your toys. It's insulated; there's a drive through style garage doors for your convenience. A dog kennel that comes from the yard into the garage. Then there's A 750 sq.ft. cabin, finished in 2017 for your friends & family, that will create maximum comfort, relaxation, & enjoyment, it may be too comfortable, & they may never want to leave. The lot is 3.5-acres, with some of the most beautiful 100-year-old black oak trees. This lot is truly exceptional and must be seen to be appreciated! Some of the Exterior features are a newer 565'x8' tall, treated fence with 2 lockable gates & solar lights covering a big section of the yard. A paved multicolored patio with fire ring & a pergola, those will be your favorite places to enjoy, (who doesn't love having options to our ever-changing weather? A flower/vegetable garden to help relieve the days stress. Whole home propane, Generac generator, just to name a few. There's a walkway that leads the way to the 5' of frontage, a 30' Aqualand dock that stays. Some of the int. features are a ton of knotty pine, beautiful cabinets, hardwood floors, a Vermont Castings, Montpelier II wood burning fireplace, a newer April Aire steamer, a 2 yr. Old Carrier infinity that has Central air hookups, There's plenty of room for an ever-growing family with 4 bedrooms/2 baths. The Guest house is so warm & inviting, literally! It has hydronic heated ceramic tile flooring in one section, tons of pine paneling, pine beams, an all-metal spiral staircase that leads to a loft sleeping area, a gas stove to heat the kitchen section. Perfect size kit, lvg Rm, Bath for your guests. Would make an Ex. AIRBNB Rental!
Getting Around
 Car-Dependent
 Very Limited Transit
 Somewhat Bikeable
Schools
Construction
Materials
- Foundation: Block,Slab
- Roof: Composition,Shingle
- Construction materials: Brick,Frame,Vinyl Siding
Type & Style
- Home type: SingleFamily
- Architectural style: Two Story
- Property subType: Single Family Residence
Interior
Appliances
- Appliances included: Dryer,Dishwasher,Disposal,Gas Oven,Gas Range,Microwave,Propane Water Heater,Refrigerator,Washer
- Laundry features: Washer Hookup,In Basement
Basement
- Has basement: Yes
- Basement: Unfinished
Bathroom
- Level: First
Bathroom
- Level: Second
Bedroom
- Level: Second
- Dimensions: 8'2x11'8
Bedroom
- Level: First
- Dimensions: 10'2x12'2
Bedroom
- Level: First
- Dimensions: 12'4x8'8
Bedroom
- Level: Second
- Dimensions: 13x12'2
Bedrooms & Bathrooms
- Bedrooms: 4
- Bathrooms: 2
- Full bathrooms: 2
Family Room
- Level: First
- Dimensions: 16x16'7
Features
- Ceiling Fan(s),Cathedral Ceiling(s),High Ceilings,Other,Skylights,Vaulted Ceiling(s)
- Window features: Skylight(s)
- Flooring: Carpet,Wood
- Number of fireplaces: 1
- Fireplace features: Wood Burning
- Fireplace: Yes
- Attic: Crawl Space
- Finished area below ground: 0
- Finished area above ground: 2,400
Florida Room
- Level: First
- Dimensions: 8'2x26
Heating
- Heating features: Propane
Interior Area
- Total structure area: 3,150
- Total interior livable area: 3,150 sqft
Kitchen
- Level: First
- Dimensions: 10'6x13'2
Living Room
- Level: First
- Dimensions: 19'6x13'8
Loft
- Level: Second
- Dimensions: 13x8
Utility Room
- Level: Basement
- Dimensions: 26x32
Property
Details
- Parcel number: 10109603 & 10109604
Features
- Levels: Two
- Stories: 2
- Patio & porch: Patio
- Exterior features: Dock,Fence,Garden,Landscaping,Other,Patio,Propane Tank - Leased
- Fencing: Yard Fenced
- Has view: Yes
- On waterfront: Yes
- Waterfront features: Shoreline - Sand,Shoreline - Gravel,Lake Front
- Waterbody name: FENCE
- Frontage type: Lakefront
- Frontage length: 5,5
Lot
- Lot size: 3.50 Acres
- Features: Lake Front,Level,Private,Steep Slope,Secluded,Wooded
- Lot size dimensions: 330 x 486
Parking
- Total spaces: 3
- Parking features: Attached,Garage,Driveway,Shared Driveway
- Has garage: Yes
- Has uncovered spaces: Yes
Climate Risk is Financial Risk
Every home has a financial story beyond the listing price. Below, you’ll see the climate risks that could affect this property — and in Bills & Affordability, how those risks may influence repairs, insurance, utilities, and long-term value.
Biggest Threats for This Home
- Cold Wave

- Lightning

- Strong Wind

- Winter Weather

- Hail

- Inland Flooding

- Ice Storm

- Tornado

How This Home’s Risks Compare
FEMA Declared Disasters Across Wisconsin Counties
Understanding the Costs
Financial advisors generally recommend spending no more than 30% of your gross household income on housing costs. In practice, many households stretch to 35% or beyond — especially in high-cost markets.
Estimated Costs Today
| Monthly | Annual | |
|---|---|---|
| Mortgage | $2,351 | $28,212 |
| Home Insurance * | $199 | $2,388 |
| Property Taxes | $267 | $3,204 |
| Electricity | $296 | $3,552 |
| Total | $3,113 | $37,356 |
Income You'd Need if You Spent...
Wisconsin FAIR Plan Programs

How Costs Could Change Over Time
Climate risk is quickly impacting all of the major home ownership costs. Adjust the growth rates and percentage of income spent on housing below to see how your housing costs could change over the next 10 years — and what income you'd need to keep up.
Comparing Against the Market
Price Per Sq Ft
vs Other Active Listings
Avg $/sqft
vs Homes Sold Last Month
Median $/sqft
Current Market Trends
Median Price Per Square Foot
The median price per square foot of homes sold in this area each month. Compare this to this listing's price per square foot to gauge whether the home is priced in line with recent sales.
Historicals for This Listing
Zestimate History ($/sqft)
No zestimate history available
Price History
| Date | Event | Price |
|---|---|---|
| 2026-08-11 | Contingent | $445,000 |
| 2026-08-08 | Listed for sale | $445,000 |
| 2026-08-08 | Contingent | $445,000 |
| 2026-08-05 | Price change | $445,000 |
| 2026-07-29 | Price change | $465,000 |
| 2026-07-24 | Price change | $554,000 |
| 2026-07-21 | Price change | $574,000 |
| 2026-07-11 | Price change | $594,000 |
| 2026-07-03 | Price change | $597,000 |
| 2026-06-26 | Price change | $612,000 |
| 2026-06-19 | Price change | $617,000 |
| 2026-06-13 | Listed for sale | $620,000 |
 View on Zillow