


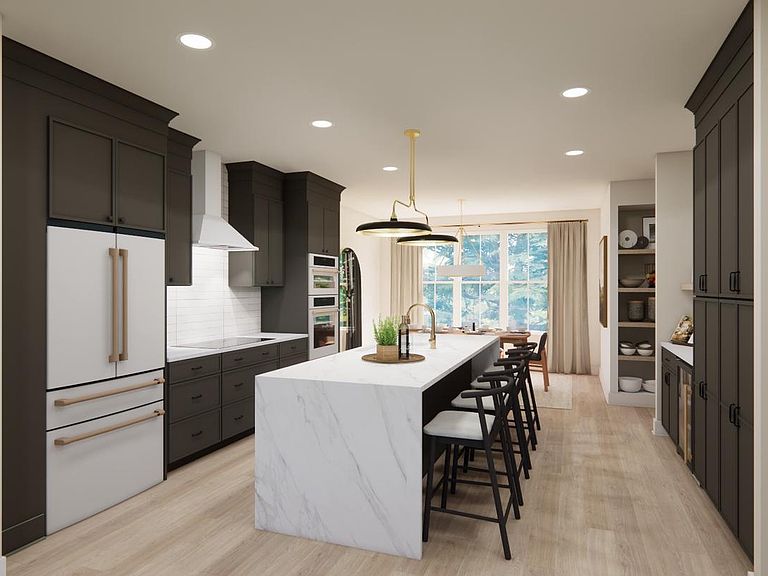

2300 9th St S Penthouse 1, Arlington, VA, 22204
4beds
5baths
2,417sqft
$1,420,000
$588price/sqft
$8,626/moest. monthly cost
$345,040/yrincome needed
About This Home
Getting Around
92
 Walker's Paradise
58
 Good Transit
79
 Very Bikeable
Schools
6/10
5/10
4/10
Construction
Condition
- Property condition: Excellent
- New construction: Yes
- Year built: 2026
Materials
- Foundation: Slab,Passive Radon Mitigation
- Roof: Asphalt,Rubber
- Construction materials: Brick,Fiber Cement
Notable Dates
- Major remodel year: 2026
Other
- Builder model: Parker
- Builder name: BCN
Type & Style
- Home type: Townhouse
- Architectural style: Traditional,Transitional
- Property subType: Townhouse
Interior
Appliances
- Appliances included: Microwave,Cooktop,Dishwasher,Disposal,Dryer,Energy Efficient Appliances,ENERGY STAR Qualified Washer,Oven,Oven/Range - Electric,Range Hood,Refrigerator,Six Burner Stove,Washer,Water Treat System,Electric Water Heater
- Laundry features: Upper Level,Washer In Unit,Dryer In Unit,Laundry Room
Bathroom2
- Level: Upper
Bathroom3
- Level: Main
Bedroom2
- Level: Upper
Bedroom3
- Level: Main
Bedroom4
- Level: Upper
Bedrooms & Bathrooms
- Bedrooms: 4
- Bathrooms: 5
- Full bathrooms: 4
- 1/2 bathrooms: 1
- Main level bathrooms: 1
- Main level bedrooms: 1
Dining Room
- Level: Upper
Family Room
- Level: Upper
Features
- Bar,Bathroom - Tub Shower,Bathroom - Walk-In Shower,Built-in Features,Dining Area,Entry Level Bedroom,Family Room Off Kitchen,Open Floorplan,Kitchen Island,Pantry,Primary Bath(s),Recessed Lighting,Upgraded Countertops,9'+ Ceilings,Beamed Ceilings,Dry Wall
- Door features: Sliding Glass
- Window features: Screens,Vinyl Clad
- Flooring: Engineered Wood,Wood
- Number of fireplaces: 1
- Fireplace features: Electric
- Fireplace: Yes
- Finished area below ground: 0
- Finished area above ground: 2,417
Half Bath
- Level: Upper
Heating & Cooling
- Heating features: Zoned,Programmable Thermostat,Forced Air,Electric
- Cooling features: Central Air,Programmable Thermostat,Zoned,Electric
Interior Area
- Total structure area: 2,813
- Total interior livable area: 2,417 sqft
Kitchen
- Level: Upper
Laundry
- Level: Upper
Other
- Level: Upper
Primary Bathroom
- Level: Upper
Primary Bedroom
- Level: Upper
Recreation Room
- Level: Upper
Property
Accessibility
- Accessibility features: None
Details
- Parcel number: NO TAX RECORD
- Zoning: R-10T/C-O
- Special condition: Standard
Features
- Levels: Four
- Stories: 4
- Pool features: None
- Patio & porch: Terrace,Roof Deck
- Exterior features: Lighting,Rain Gutters
- Has view: Yes
- View description: City
Lot
- Lot size: 1,063 sqft
- Features: Corner Lot,Corner Lot/Unit
Parking
- Total spaces: 2
- Parking features: Garage Faces Rear,Garage Door Opener,Asphalt,Private,Attached
- Has garage: Yes
- Attached garage spaces: 2
- Covered spaces: 2
- Has uncovered spaces: Yes