

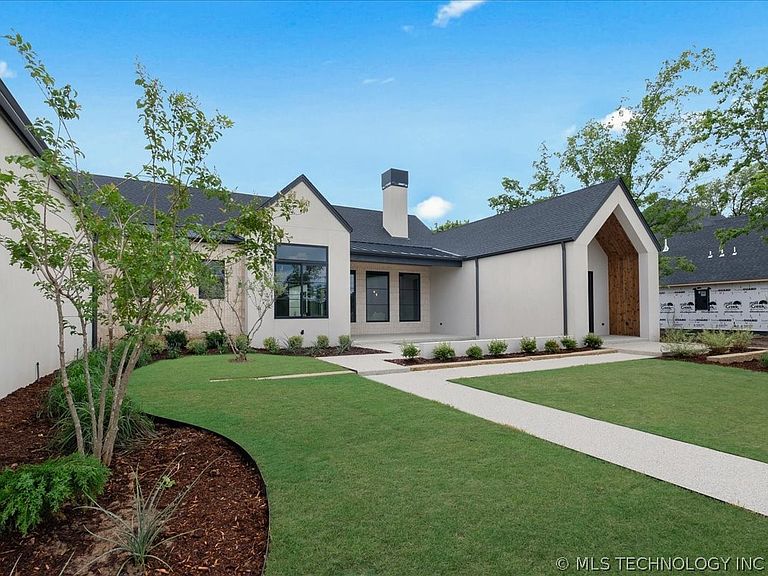


17744 E White Tail Cv, Owasso, OK, 74055
About This Home
Inspired by modern Scandinavian architecture, this Parade Home by Dwell Homes pairs clean lines, warm natural materials, and timeless design in a home that feels both sophisticated and comfortable. Thoughtfully planned from the inside out, this single-story floor plan offers 4 bedrooms, 4 bathrooms, a private library, dedicated office, fitness/flex room, and a spa-inspired primary suite. Natural white oak flooring, custom oak cabinetry, soaring vaulted ceilings, Andersen windows, and premium Fisher & Paykel appliances create a cohesive aesthetic throughout the home. Generous storage, open gathering spaces, and carefully designed make the layout as functional as it is beautiful. Designed to embrace indoor-outdoor living, five patio spaces extend the home's living areas and provide inviting spaces for entertaining or relaxing. Set on a spacious homesite, this home reflects Dwell Homes commitment to thoughtful design, exceptional craftsmanship, and creating homes that are meant to be lived in.
Getting Around
 Car-Dependent
 Very Limited Transit
 Somewhat Bikeable
Schools
Construction
Condition
- Year built: 2026
Materials
- Foundation: Slab
- Roof: Asphalt,Fiberglass
- Construction materials: Brick,HardiPlank Type,Stucco,Wood Frame
Type & Style
- Home type: SingleFamily
- Property subType: Single Family Residence
Interior
Appliances
- Appliances included: Dishwasher,Disposal,Gas Water Heater,Microwave,Oven,Range,Refrigerator,Stove,Tankless Water Heater
- Laundry features: Washer Hookup,Electric Dryer Hookup,Gas Dryer Hookup
Bedroom
- Level: First
Bedroom
- Level: First
Bedroom
- Level: First
Bedrooms & Bathrooms
- Bedrooms: 4
- Bathrooms: 4
- Full bathrooms: 4
Bonus Room
- Level: First
Bonus Room
- Level: First
Dining Room
- Level: First
Features
- Attic,Granite Counters,High Ceilings,Quartz Counters,Stone Counters,Vaulted Ceiling(s),Ceiling Fan(s),Gas Range Connection,Gas Oven Connection,Programmable Thermostat
- Window features: Vinyl
- Flooring: Tile,Wood
- Number of fireplaces: 1
- Fireplace features: Gas Log,Wood Burning
- Fireplace: Yes
Game Room
- Level: First
Heating & Cooling
- Heating features: Central,Gas,Multiple Heating Units
- Cooling features: Central Air,2 Units
Interior Area
- Total structure area: 4,008
- Total interior livable area: 4,008 sqft
Kitchen
- Level: First
Living Room
- Level: First
Office
- Level: First
Primary Bathroom
- Level: First
Primary Bedroom
- Level: First
Utility Room
- Level: First
Property
Details
- Parcel number: 660108190
Features
- Levels: One
- Stories: 1
- Pool features: None
- Patio & porch: Covered,Patio,Porch
- Exterior features: Concrete Driveway,Sprinkler/Irrigation,Landscaping,Lighting,Outdoor Kitchen,Rain Gutters
- Fencing: None
Lot
- Lot size: 0.67 Acres
- Features: Mature Trees
Parking
- Total spaces: 3
- Parking features: Attached,Garage,Garage Faces Side
- Has garage: Yes
- Attached garage spaces: 3
- Covered spaces: 3