


4518 W Wellington Ave #1, Chicago, IL, 60641
3beds
2baths
850sqft
$200,000
$235price/sqft
$1,503/moest. monthly cost
$60,120/yrincome needed
About This Home
Getting Around
73
 Very Walkable
62
 Good Transit
69
 Bikeable
Schools
4/10
1/10
Construction
Materials
- Construction materials: Brick
Type & Style
- Home type: Condo
- Property subType: Condominium,Duplex,Single Family Residence
Interior
Basement
- Has basement: Yes
- Basement: Unfinished,Partial
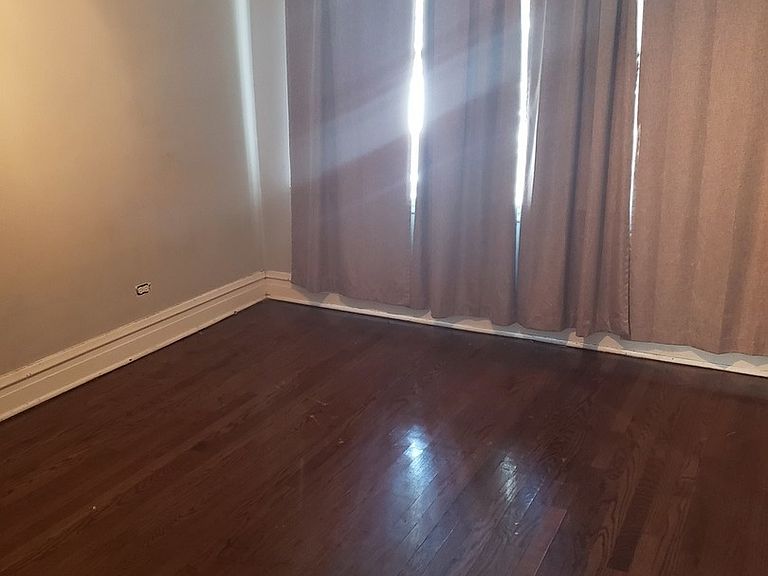
Bedroom2
- Level: Main
- Area: 120
- Dimensions: 12X10
Bedroom3
- Level: Basement
- Area: 100
- Dimensions: 10X10
Bedrooms & Bathrooms
- Bedrooms: 3
- Bathrooms: 2
- Full bathrooms: 2
Heating & Cooling
- Heating features: Natural Gas
- Cooling features: Central Air
Interior Area
- Total structure area: 0
- Total interior livable area: 850 sqft
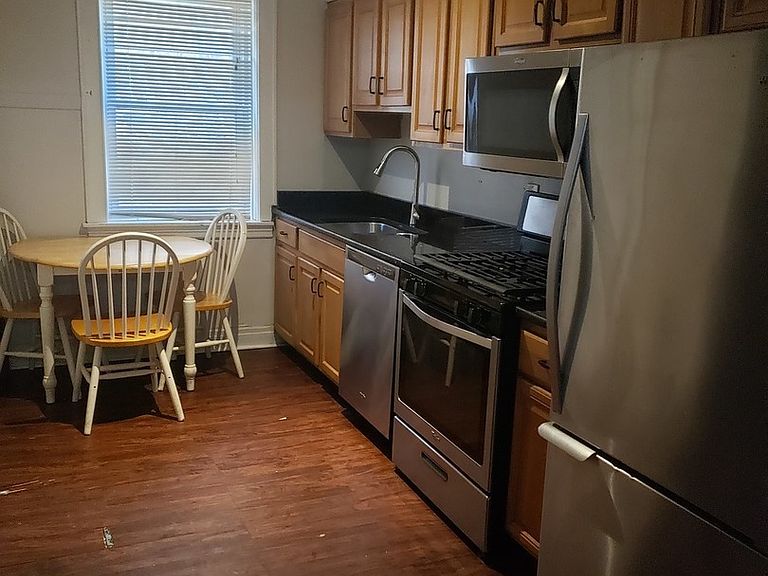
Kitchen
- Level: Main
- Area: 140
- Dimensions: 10X14
Living Room
- Level: Main
- Area: 140
- Dimensions: 10X14
Master Bedroom
- Level: Main
- Area: 150
- Dimensions: 15X10
Property
Accessibility
- Accessibility features: No Disability Access
Details
- Parcel number: 13271120401003
- Special condition: None