
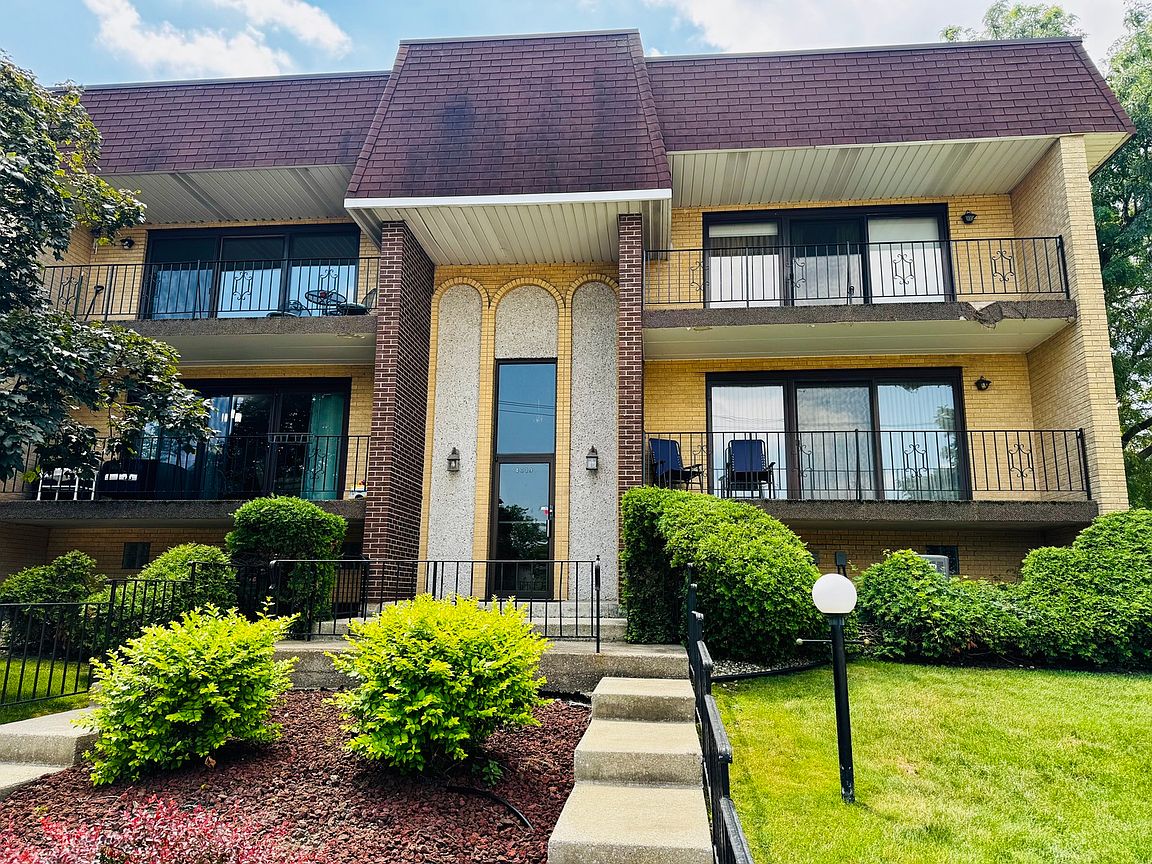
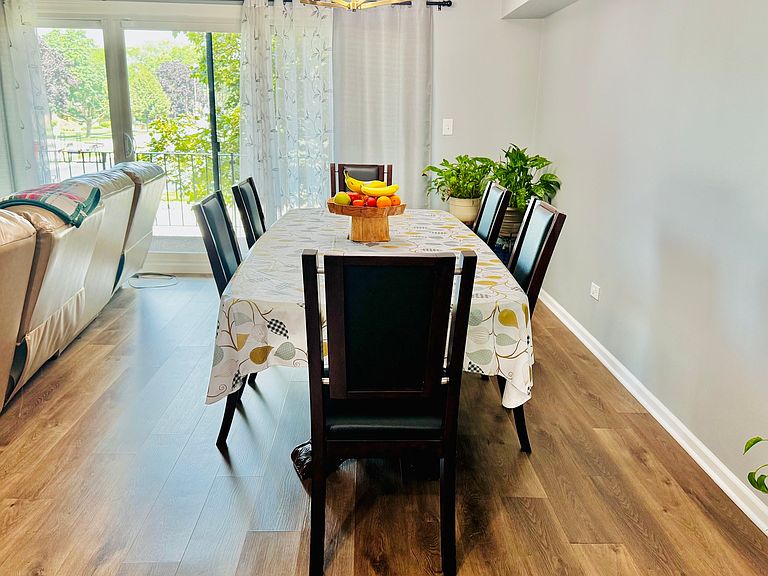


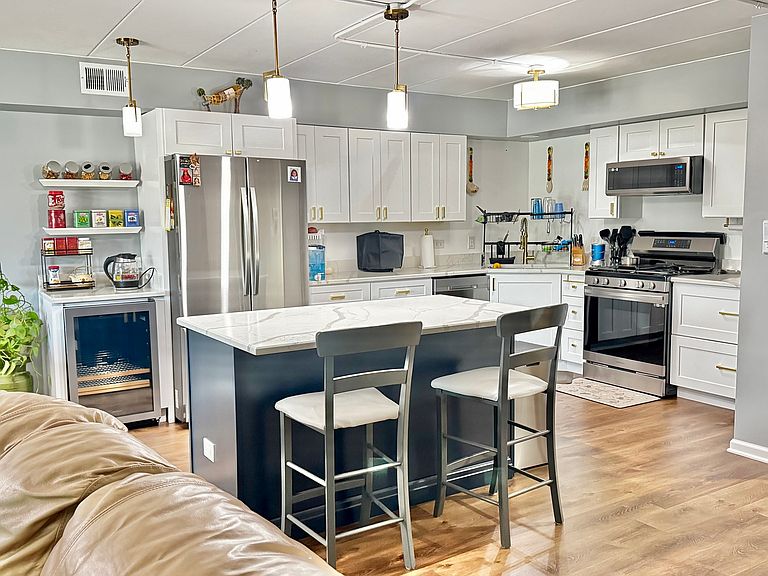
4019 W 93rd St #C, Oak Lawn, IL, 60453
2beds
2baths
1,120sqft
$249,000
$222price/sqft
$1,852/moest. monthly cost
$74,080/yrincome needed
About This Home
Move right into this beautifully renovated 2-bedroom, 2 full-bath condo, completely updated in 2024! Features you'll love: * Brand-new modern kitchen * New stainless steel kitchen appliances * New windows throughout * New flooring & fresh paint * Convenient in-unit laundry * Attached 2-car tandem garage * Private storage unit Ideally located just minutes from Christ Hospital, shopping, restaurants, and everyday conveniences. Owner-occupied community-units are not rentable. Don't miss this opportunity to own a stylish, move-in-ready home in a fantastic location! Contact me today to schedule your private showing.
Getting Around
66
 Somewhat Walkable
46
 Some Transit
45
 Somewhat Bikeable
Schools
8/10
8/10
3/10
Construction
Condition
- Year built: 1983
Materials
- Roof: Asphalt
- Construction materials: Brick
Notable Dates
- Major remodel year: 2023
Type & Style
- Home type: Condo
- Property subType: Condominium,Single Family Residence
Interior
Appliances
- Appliances included: Microwave,Range,Dishwasher,Refrigerator
Basement
- Basement: None
Bedroom2
- Level: Main
- Area: 156
- Dimensions: 12X13
Bedrooms & Bathrooms
- Bedrooms: 2
- Bathrooms: 2
- Full bathrooms: 2
Dining Room
- Features: Flooring (Wood Laminate)
- Level: Main
- Dimensions: COMBO
Heating & Cooling
- Heating features: Natural Gas,Forced Air
- Cooling features: Central Air
Interior Area
- Total structure area: 0
- Total interior livable area: 1,120 sqft
Kitchen
- Features: Kitchen (Island),Flooring (Wood Laminate)
- Level: Main
- Area: 120
- Dimensions: 10X12
Laundry
- Features: Flooring (Wood Laminate)
- Level: Main
- Area: 48
- Dimensions: 6X8
Living Room
- Features: Flooring (Wood Laminate)
- Level: Main
- Area: 500
- Dimensions: 20X25
Master Bedroom
- Features: Flooring (Wood Laminate),Bathroom (Full)
- Level: Main
- Area: 216
- Dimensions: 12X18
Other
- Features: Flooring (Wood Laminate)
- Level: Main
- Area: 24
- Dimensions: 4X6
Storage
- Level: Lower
- Area: 154
- Dimensions: 11X14
Property
Accessibility
- Accessibility features: No Disability Access
Details
- Parcel number: 24034100141011
- Special condition: None
- Other equipment: Ceiling Fan(s)
Parking
- Total spaces: 2
- Parking features: Garage Door Opener,Heated Garage,Tandem,Yes,Garage Owned,Attached,Garage
- Has garage: Yes
- Attached garage spaces: 2
- Covered spaces: 2
- Has uncovered spaces: Yes