


108 Caroline Dr, Ashland, KY, 41101
About This Home
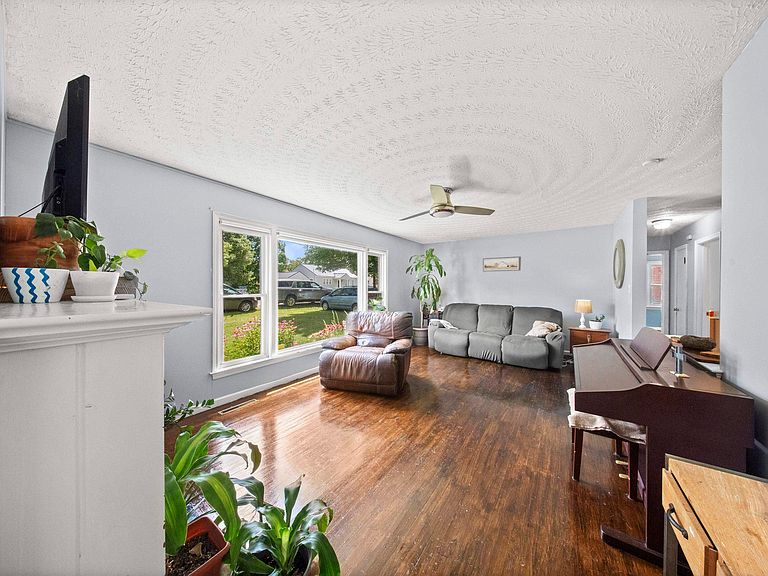
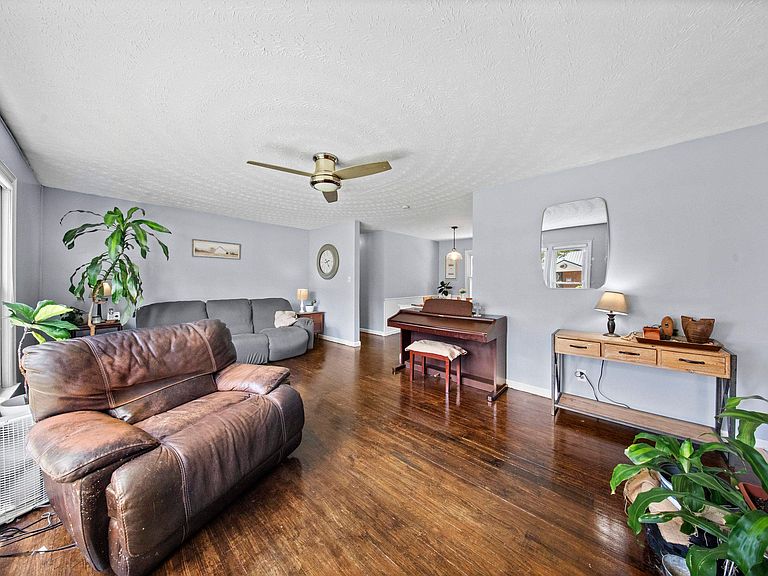
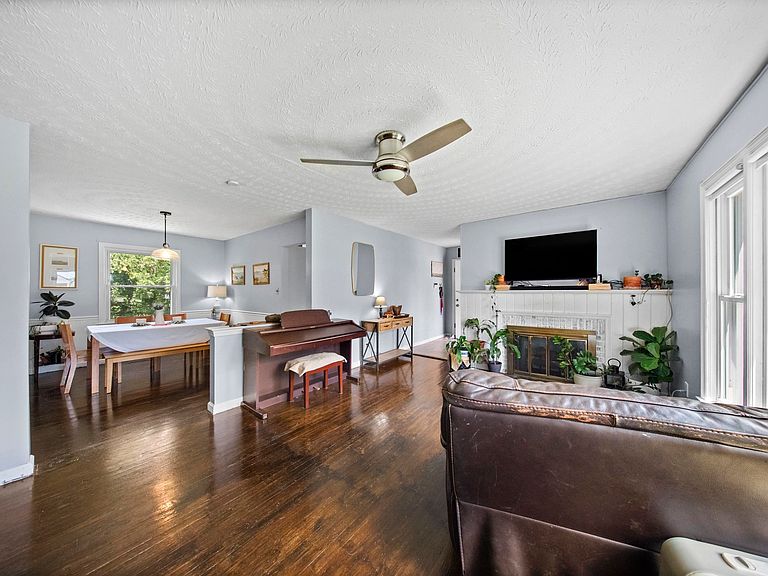
Just on the outskirts of Bellefonte, this beautifully updated 4-bedroom, 2-bath home offers the perfect combination of character, convenience, and space. A large bay window fills the open living and dining area with natural light, highlighting the original refinished hardwood floors and creating a warm, welcoming atmosphere. The updated kitchen and thoughtful improvements throughout make this home move-in ready while preserving its timeless charm. The walk-out basement provides additional living space and flexibility for a family room, recreation area, home office, or guest accommodations. With four bedrooms and two full baths, there's plenty of room for family, guests, and everyday living Conveniently located near Ashland, Russell, Flatwoods, Camp Landing, KDMC, and US 23, this home offers easy access to work, shopping, dining, and entertainment while maintaining a peaceful setting. Seller states that students are eligible for enrollment to Fairview Independent and Russell Independent schools offering added convenience for families. If you've been searching for a home with updates throughout, original character, abundant natural light, and a great location, this one deserves a closer look.
Getting Around
 Car-Dependent
 Very Limited Transit
 Somewhat Bikeable
Schools
Construction
Condition
- Property condition: 50 or more Years
Materials
- Foundation: Block
- Roof: Metal
- Construction materials: Brick,Brick/Siding,Vinyl Siding
Type & Style
- Home type: SingleFamily
- Architectural style: Ranch
- Property subType: Single Family Residence
Interior
Appliances
- Appliances included: Dishwasher,Disposal,Electric Range,Refrigerator,Gas Water Heater
Basement
- Has basement: Yes
- Basement: Finished,Full,Walk-Out Access
Bedrooms & Bathrooms
- Bedrooms: 4
- Bathrooms: 2
- Full bathrooms: 2
Features
- Fireplace features: Gas Log,Two Or More
- Fireplace: Yes
- Finished area below ground: 1,112
- Finished area above ground: 1,112
Heating & Cooling
- Heating features: Natural Gas
- Cooling features: Central Air
Interior Area
- Total interior livable area: 2,224 sqft
Property
Features
- Patio & porch: Patio,Porch
- Topography of land: Level,Rolling
- Residential vegetation: Heavily Wooded
Lot
- Lot size: 0.66 Acres
- Features: Cleared
Parking
- Total spaces: 1
- Parking features: Attached
- Has garage: Yes
- Attached garage spaces: 1
- Covered spaces: 1