


2347 W 144th St, Posen, IL, 60469
7beds
4baths
2,816sqft
$399,900
$142price/sqft
$3,170/moest. monthly cost
$126,800/yrincome needed
About This Home
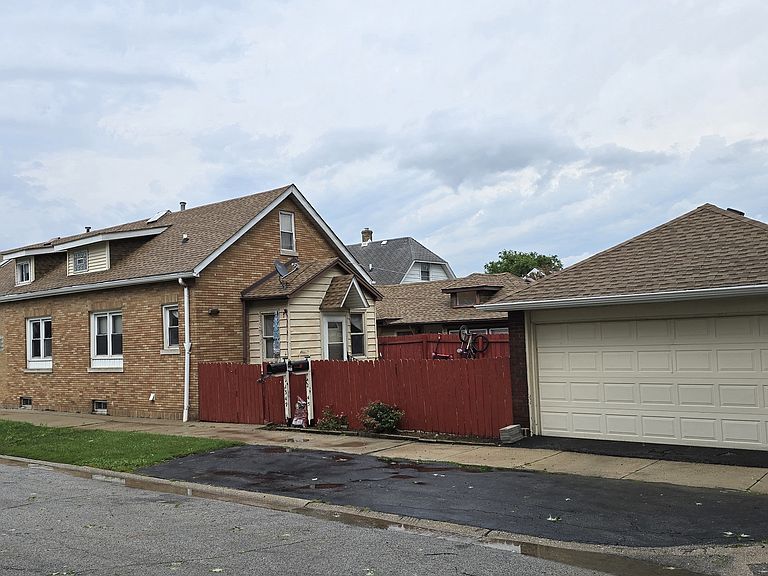
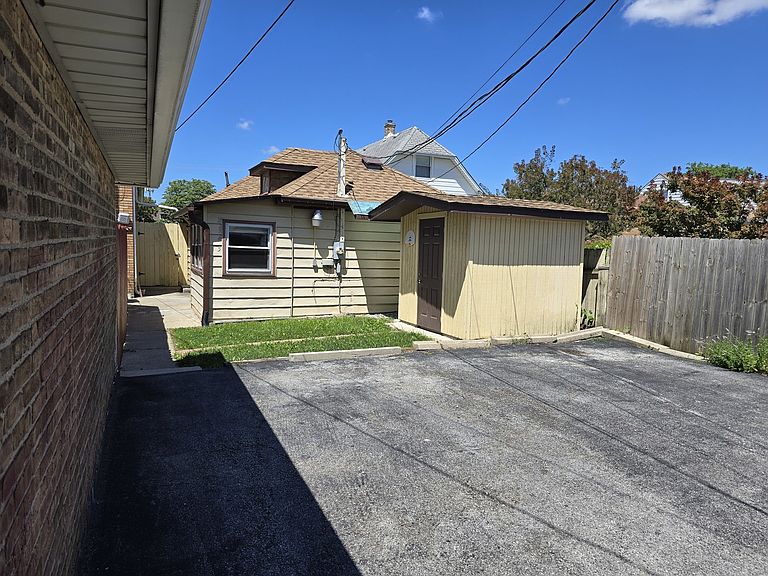
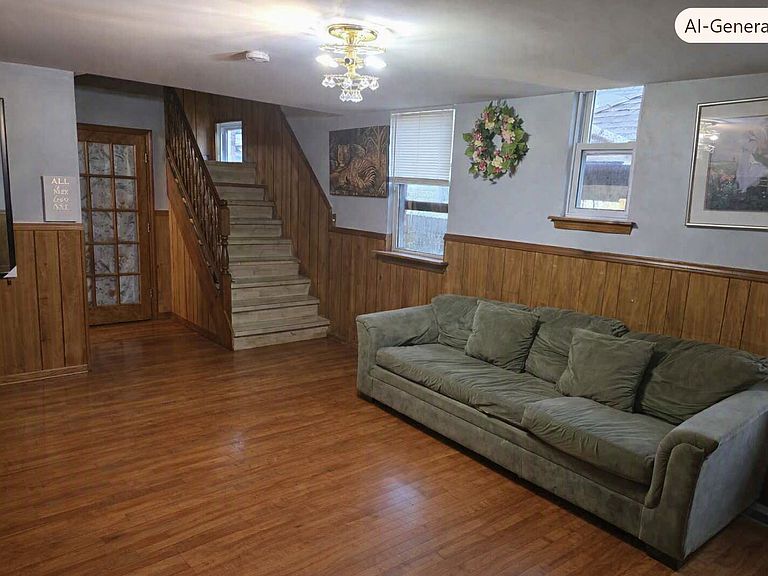
Don't miss this incredible opportunity to own a spacious all-brick property featuring three separate living areas-perfect for owner-occupants or investors. The main home offers 4 bd, 2 baths, beautiful hardwood floors, ceramic tile in the kitchen and baths, and a full basement. The front unit offers 3 bd, 1.1 baths and full basement. The coach house features 2 bd, 1 bath, has been freshly painted, and includes a newly remodeled bath. Additional features include: 2-car brick garage. New roof (2023) Many updated windows. Updated drainage system with 3 sump pumps in the basement. Three newer furnaces and central air conditioning units. Newer hot water tanks. This well-maintained property is move-in ready and waiting for its NEW owners!
Getting Around
56
 Somewhat Walkable
0
 Very Limited Transit
44
 Somewhat Bikeable
Schools
2/10
3/10
2/10
Construction
Condition
- Year built: 1919
Materials
- Roof: Asphalt
- Construction materials: Aluminum Siding,Brick
Type & Style
- Home type: SingleFamily
- Property subType: Single Family Residence
Interior
Appliances
- Appliances included: Double Oven
- Laundry features: Gas Dryer Hookup,In Unit
Basement
- Has basement: Yes
- Basement: Unfinished,Full
Bedroom2
- Features: Flooring (Vinyl)
- Level: Second
- Area: 140
- Dimensions: 14X10
Bedroom3
- Features: Flooring (Ceramic Tile)
- Level: Second
- Area: 99
- Dimensions: 11X09
Bedroom4
- Features: Flooring (Vinyl)
- Level: Second
- Area: 130
- Dimensions: 13X10
Bedroom5
- Features: Flooring (Vinyl)
- Level: Second
- Area: 99
- Dimensions: 11X09
Bedroom6
- Features: Flooring (Vinyl)
- Level: Second
- Area: 99
- Dimensions: 11X09
Bedrooms & Bathrooms
- Bedrooms: 7
- Bathrooms: 4
- Full bathrooms: 3
- 1/2 bathrooms: 1
Dining Room
- Features: Flooring (Ceramic Tile)
- Level: Main
- Area: 140
- Dimensions: 14X10
Family Room
- Features: Flooring (Hardwood)
- Level: Main
- Area: 156
- Dimensions: 13X12
Heating & Cooling
- Heating features: Natural Gas,Forced Air
- Cooling features: Central Air
Interior Area
- Total structure area: 0
- Total interior livable area: 2,816 sqft
Kitchen
- Features: Kitchen (Pantry-Closet),Flooring (Ceramic Tile)
- Level: Main
- Area: 110
- Dimensions: 11X10
Kitchen2Nd
- Features: Flooring (Terracotta)
- Level: Main
- Area: 90
- Dimensions: 10X09
Laundry
- Level: Basement
- Area: 100
- Dimensions: 10X10
Living Room
- Features: Flooring (Hardwood)
- Level: Main
- Area: 204
- Dimensions: 17X12
Master Bedroom
- Features: Flooring (Luxury Vinyl),Bathroom (Half)
- Level: Second
- Area: 308
- Dimensions: 22X14
Other
- Features: Flooring (Vinyl)
- Level: Main
- Area: 168
- Dimensions: 14X12
Property
Accessibility
- Accessibility features: No Disability Access
Details
- Parcel number: 29071060010000
- Special condition: None
Features
- Stories: 2
- Fencing: Fenced
Lot
- Lot size: 5,900 sqft
- Lot size dimensions: 50 x 118
Parking
- Total spaces: 4
- Parking features: Asphalt,Garage Door Opener,Yes,Garage Owned,Detached,Garage
- Has garage: Yes
- Attached garage spaces: 2
- Covered spaces: 2
- Has uncovered spaces: Yes