



5328 Alexander Pl, Oak Lawn, IL, 60453
2beds
1baths
900sqft
$299,700
$333price/sqft
$2,204/moest. monthly cost
$88,160/yrincome needed
About This Home
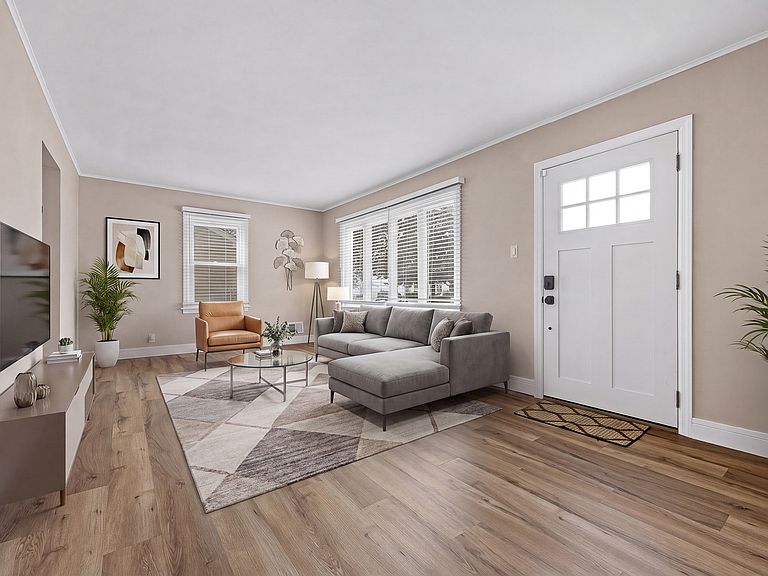
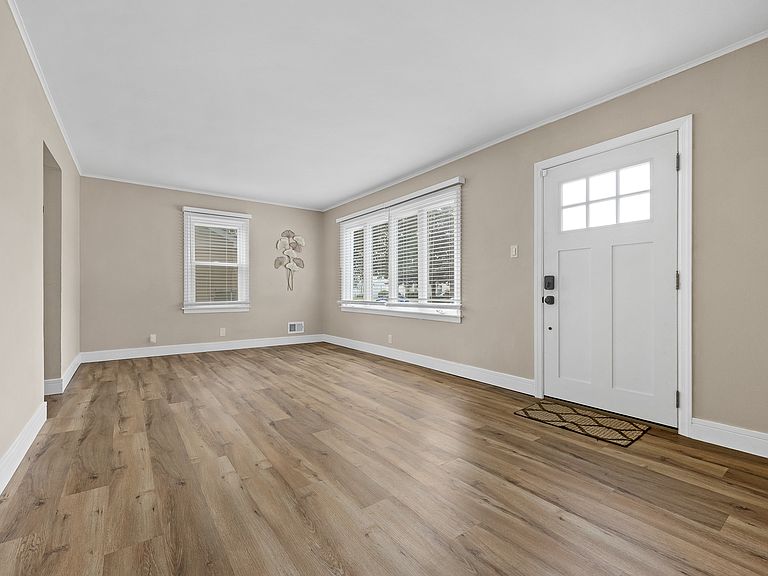
Completely renovated 2-bedroom, 1-bath true ranch offering stylish, move-in-ready living! Professionally updated from top to bottom with quality craftsmanship and attention to detail. Enjoy a brand-new kitchen, new flooring throughout, new siding, and a beautifully remodeled bathroom featuring a modern walk-in shower. The A/C is just 2 years old, and the fully encapsulated, waterproofed crawl space includes a transferable lifetime warranty for added peace of mind. Whether you're downsizing, buying your first home, or simply looking for easy one-level living, this home offers the perfect blend of comfort and convenience. Smaller living for a bigger life-just move in and enjoy! THIS PROPERTY IS LISTED FOR SALE ONLY. Not for rent!!!
Getting Around
48
 Car-Dependent
38
 Some Transit
46
 Somewhat Bikeable
Schools
6/10
8/10
3/10
Construction
Condition
- Year built: 1952
Materials
- Foundation: Concrete Perimeter
- Roof: Asphalt
- Construction materials: Vinyl Siding
Notable Dates
- Major remodel year: 2024
Type & Style
- Home type: SingleFamily
- Property subType: Single Family Residence
Interior
Appliances
- Appliances included: Range,Microwave,Dishwasher,High End Refrigerator,Washer,Dryer
- Laundry features: Main Level,In Unit
Basement
- Has basement: Yes
- Basement: Crawl Space
Bedroom2
- Features: Flooring (Luxury Vinyl),Window Treatments (ENERGY STAR Qualified Windows,Screens,Window Treatments)
- Level: Main
- Area: 132
- Dimensions: 12X11
Bedrooms & Bathrooms
- Bedrooms: 2
- Bathrooms: 1
- Full bathrooms: 1
Dining Room
- Features: Flooring (Luxury Vinyl)
- Level: Main
- Area: 80
- Dimensions: 8X10
Features
- 1st Floor Bedroom,1st Floor Full Bath,Open Floorplan,Dining Combo,Quartz Counters
- Door features: ENERGY STAR Qualified Doors
- Window features: Window Treatments,Blinds,Screens,Vinyl Frames
Heating & Cooling
- Heating features: Natural Gas
- Cooling features: Central Air
Interior Area
- Total structure area: 0
- Total interior livable area: 900 sqft
Kitchen
- Features: Flooring (Luxury Vinyl)
- Level: Main
- Area: 70
- Dimensions: 7X10
Laundry
- Level: Main
- Area: 80
- Dimensions: 8X10
Living Room
- Features: Flooring (Luxury Vinyl),Window Treatments (ENERGY STAR Qualified Windows,Screens,Window Treatments)
- Level: Main
- Area: 228
- Dimensions: 19X12
Master Bedroom
- Features: Flooring (Luxury Vinyl),Window Treatments (ENERGY STAR Qualified Windows,Screens,Window Treatments),Bathroom (Shower Only)
- Level: Main
- Area: 168
- Dimensions: 14X12
Property
Accessibility
- Accessibility features: No Disability Access
Details
- Parcel number: 24041070580000
- Special condition: None
Features
- Stories: 1
Lot
- Lot size: 7,009 sqft
- Lot size dimensions: 56.3X124.5
Parking
- Total spaces: 6
- Parking features: Concrete,Garage Door Opener,Yes,Garage Owned,Detached,Driveway,Owned,Garage
- Has garage: Yes
- Attached garage spaces: 2
- Covered spaces: 2
- Has uncovered spaces: Yes