


1450 E 55th Pl APT 920S, Chicago, IL, 60637
About This Home
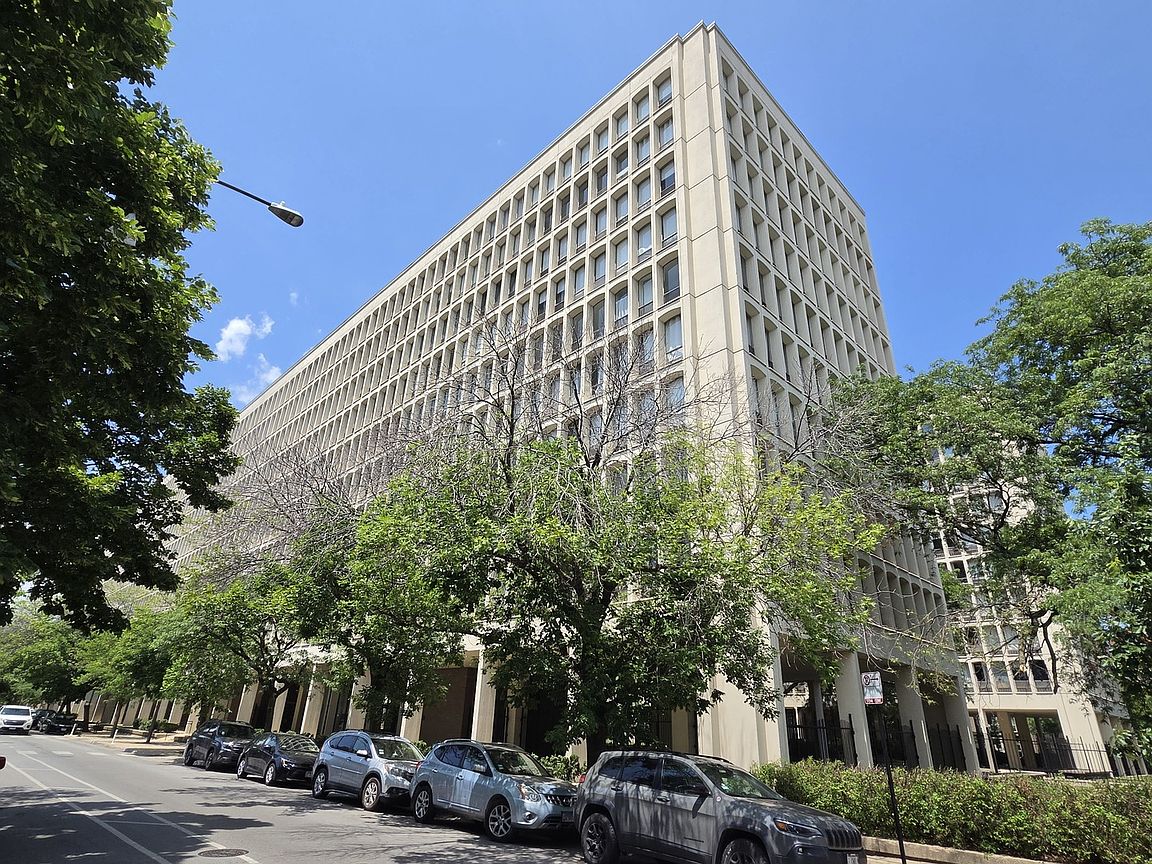
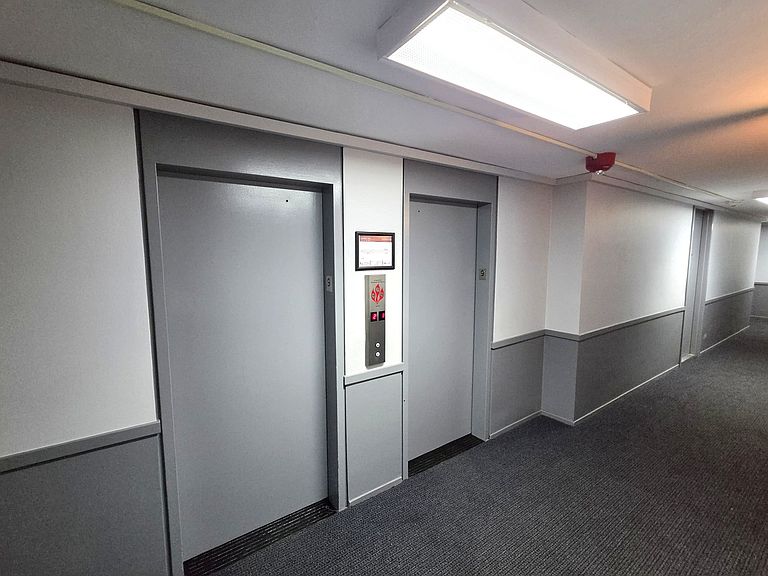
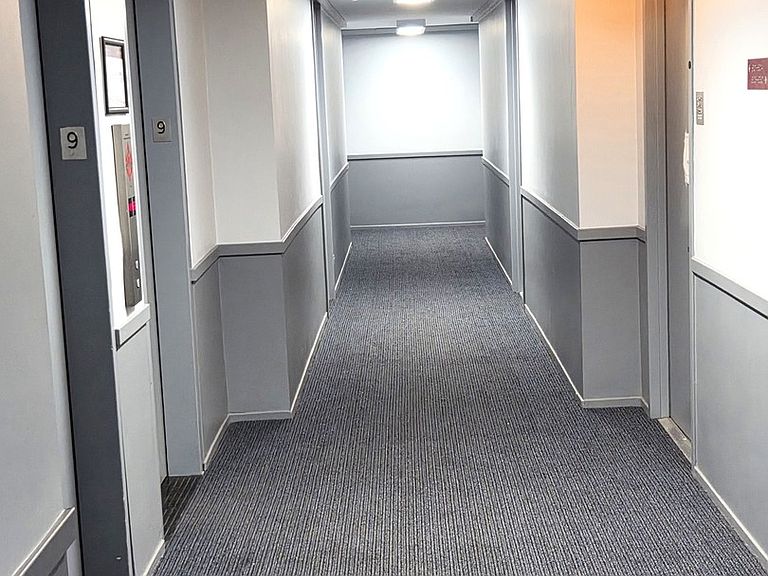
Come see this large, sunny 2BR/2BA condo in good condition on high floor at University Park Condominiums, overlooking tree line with southern exposure. It offers large living and dining area combo, sizable BRs, ample closet space, 3 window AC units and SS appliances (refrigerator/stove). Includes ONE ASSIGNED PARKING SPACE. The building/complex has on-site management, security and maintenance staff, laundry and assigned storage. Amenities include swimming pool, sundeck, bike room and fitness center, just to name a few. Convenient and near lakefront, University of Chicago campus and Hospital, Museum of Science & Industry, Obama Presidential Center, DuSable Museum, DuSable/Lake Shore Drive, public transportation, including bus lines, Metra Station, shopping center, Trader Joe's, restaurants, parks, walking paths and entertainment venues. All the while minutes to heart of Hyde Park, McCormick Place, Guaranteed Rate Field (White Sox stadium), Wintrust Arena, South Loop and Downtown Chicago. Heat, gas and water included in monthly assessment. Rentals are allowed. This is a great opportunity for buyer to add their own ideas/upgrades and make this home their own! Don't wait...come see and make your best offer!
Getting Around
 Walker's Paradise
 Good Transit
 Biker's Paradise
Schools
Construction
Condition
- Year built: 1963
Materials
- Construction materials: Brick
Type & Style
- Home type: Condo
- Property subType: Condominium,Single Family Residence
Interior
Basement
- Basement: None
Bedroom2
- Level: Main
- Area: 144
- Dimensions: 12X12
Bedrooms & Bathrooms
- Bedrooms: 2
- Bathrooms: 2
- Full bathrooms: 2
Dining Room
- Level: Main
- Dimensions: COMBO
Heating & Cooling
- Heating features: Natural Gas
- Cooling features: Window Unit(s)
Interior Area
- Total structure area: 0
- Total interior livable area: 1,050 sqft
Kitchen
- Level: Main
- Area: 112
- Dimensions: 16X7
Living Room
- Level: Main
- Area: 304
- Dimensions: 19X16
Master Bedroom
- Features: Bathroom (Full)
- Level: Main
- Area: 224
- Dimensions: 16X14
Property
Accessibility
- Accessibility features: No Disability Access
Details
- Parcel number: 20142020761449
- Special condition: List Broker Must Accompany
Parking
- Total spaces: 1
- Parking features: Yes,Attached,Garage
- Has garage: Yes
- Attached garage spaces: 1
- Covered spaces: 1