



6130 NE State Rte NW, Adrian, MO, 64720
About This Home
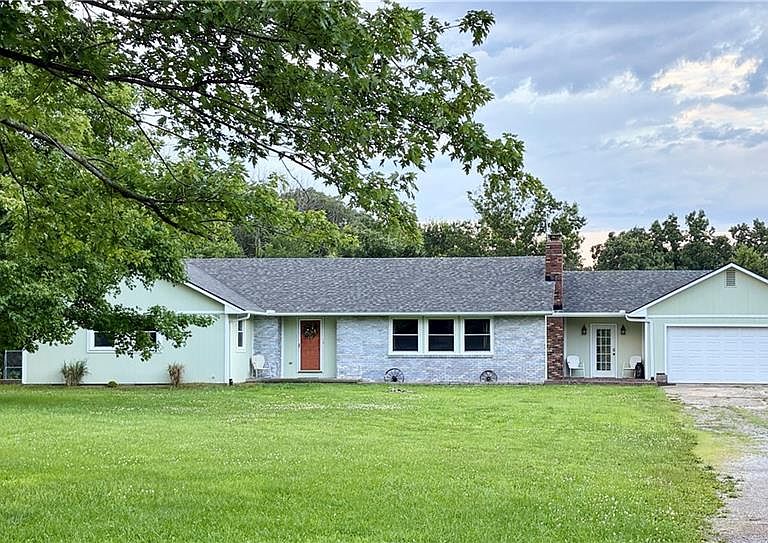
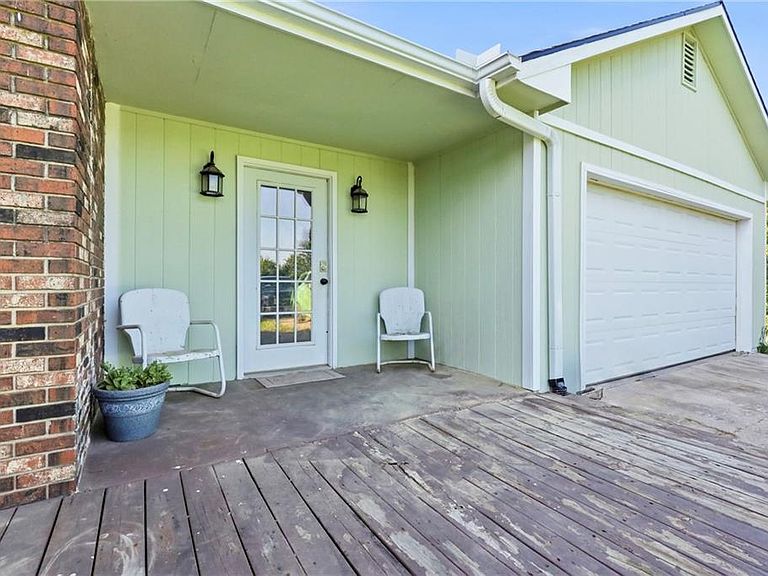
AMAZING ranch situated on +/- 2.9 acres on blacktop outside Adrian. This beautiful, true ranch features three bedrooms and two bathrooms with loads of updates. NEW exterior paint, NEW carpeting, NEW roof in 2025, and NEW hot water heater in 2024. Dining room, entry, laundry room, and hallway feature gorgeous hardwood floors. Kitchen with pantry was recently updated with new cabinets and all new appliances. Main level laundry plus washer and dryer stay. All three oversized bedrooms have fresh paint and TWO closets each. The full basement has plenty of room for storage as well as two additional rooms, not added into square footage. Breezeway connects house to the 2 car garage. Huge backyard is completely fenced in. The house is all electric, no gas or propane.
Getting Around
 Car-Dependent
 Very Limited Transit
 Somewhat Bikeable
Schools
Construction
Condition
- Year built: 1981
Materials
- Roof: Composition
- Construction materials: Board & Batten Siding
Type & Style
- Home type: SingleFamily
- Architectural style: Traditional
- Property subType: Single Family Residence
Interior
Appliances
- Appliances included: Dishwasher,Dryer,Microwave,Refrigerator,Washer
- Laundry features: Main Level
Basement
- Has basement: Yes
- Basement: Full,Walk-Up Access
Bathroom2
- Level: Main
Bedroom2
- Level: Main
Bedroom3
- Level: Main
Bedrooms & Bathrooms
- Bedrooms: 3
- Bathrooms: 2
- Full bathrooms: 2
Dining Room
- Level: Main
Features
- Walk-In Closet(s)
- Number of fireplaces: 1
- Fireplace features: Living Room
- Fireplace: Yes
- Finished area below ground: 0
- Finished area above ground: 1,920
Heating & Cooling
- Heating features: Electric
- Cooling features: Electric
Interior Area
- Total structure area: 1,920
- Total interior livable area: 1,920 sqft
Kitchen
- Level: Main
Living Room
- Level: Main
Master Bathroom
- Level: Main
Master Bedroom
- Level: Main
Property
Details
- Parcel number: 0405.021000000011.000
- Special condition: Owner Agent
Features
- Fencing: Metal
Lot
- Lot size: 2.90 Acres
- Features: Acreage
Parking
- Total spaces: 2
- Parking features: Garage Door Opener
- Has garage: Yes
- Attached garage spaces: 2
- Covered spaces: 2