



3425 & 3435 Wiesner Road, Calhan, CO, 80808
About This Home
[2] homes are being sold - [1] is being removed from the property and will not be included in the sale. Some of the photographs will show [The square footage of 2458 is the total of the (2) homes.] The order of the homes are as follows as you turn right on Wiesner: [FIRST HOME] [manufactured] is 1344 square feet [this home will be removed prior to close], [2ND HOME] [stick-built] is 1216 square feet (not including the garage which has been converted to living space 19x10 ft.), [3RD HOME] [manufactured] is 1242 square feet. (2) of the homes have new septic tanks, the manufactured homes are purged. has new interior/exterior paint, fixtures, flooring, tile, countertops, lighting, plumbing, electric, windows and many other upgrades. The other (2) homes have been recently upgraded in a similar way. El Paso Zoning has allowed (3) homes on a lot by an "Administrative Determination Letter". The (2) homes share a very good well and a 36+ acre, A-35 ZONING. (2) homes are Fully Electric with Heat and AC supplied by Mini-splits, (1) uses Propane and has wall AC units and Forced Air Heating.
Getting Around
 Car-Dependent
 Very Limited Transit
 Somewhat Bikeable
Schools
Construction
Condition
- Property condition: Updated/Remodeled
- Year built: 1987
Materials
- Roof: Composition
- Construction materials: Frame
Type & Style
- Home type: SingleFamily
- Architectural style: Modular,Traditional
- Property subType: Single Family Residence
Interior
Appliances
- Appliances included: Microwave,Range,Refrigerator
Bathroom
- Level: Main
Bathroom
- Level: Main
Bedroom
- Level: Main
- Area: 130
- Dimensions: 13 x 10
Bedroom
- Level: Main
- Area: 168
- Dimensions: 14 x 12
Bedrooms & Bathrooms
- Bedrooms: 2
- Bathrooms: 2
- 3/4 bathrooms: 2
- Main level bathrooms: 2
- Main level bedrooms: 2
Dining Room
- Level: Main
- Area: 130
- Dimensions: 13 x 10
Features
- Ceiling Fan(s)
- Finished area above ground: 2,458
Heating
- Heating features: Forced Air
Interior Area
- Total structure area: 2,458
- Total interior livable area: 2,458 sqft
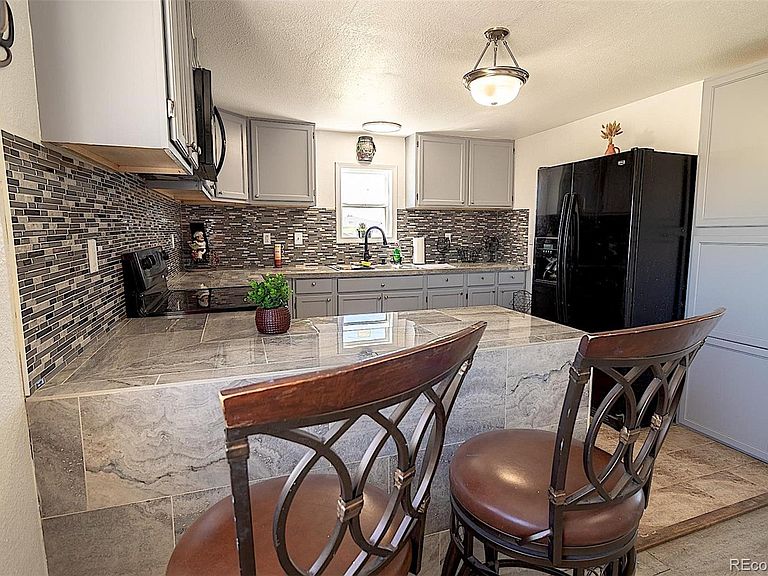
Kitchen
- Level: Main
- Area: 156
- Dimensions: 13 x 12
Living Room
- Level: Main
- Area: 408
- Dimensions: 34 x 12
Property
Details
- Parcel number: 2400000198
- Zoning: A-35
- Special condition: Standard
- Exclusions: Tenant's Personal Possessions.
Features
- Levels: One
- Stories: 1
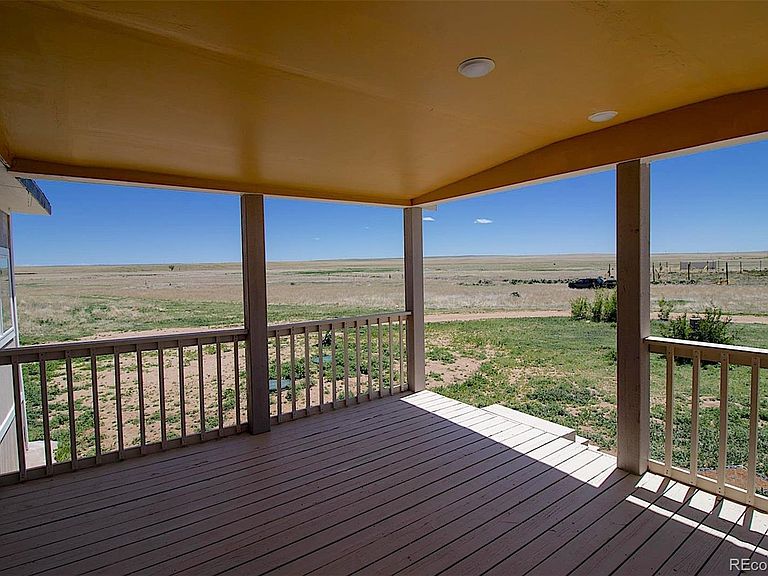
- Patio & porch: Deck
- Fencing: Partial
- Has view: Yes
- View description: Plains
- Horses can be raised: Yes
Lot
- Lot size: 36 Acres
Parking
- Total spaces: 2
- Parking features: Garage,Carport
- Has garage: Yes
- Attached garage spaces: 1
- Covered spaces: 2
- Carport: Yes
- Carport spaces: 1