
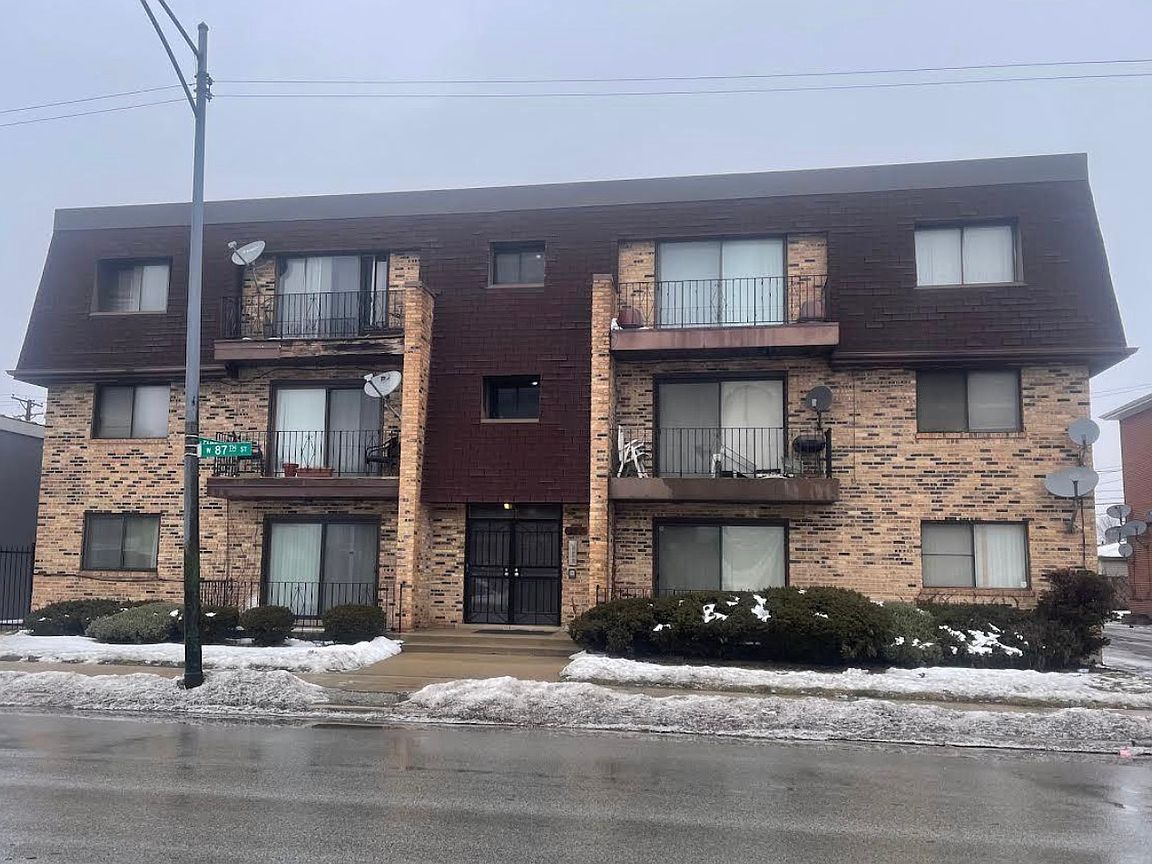
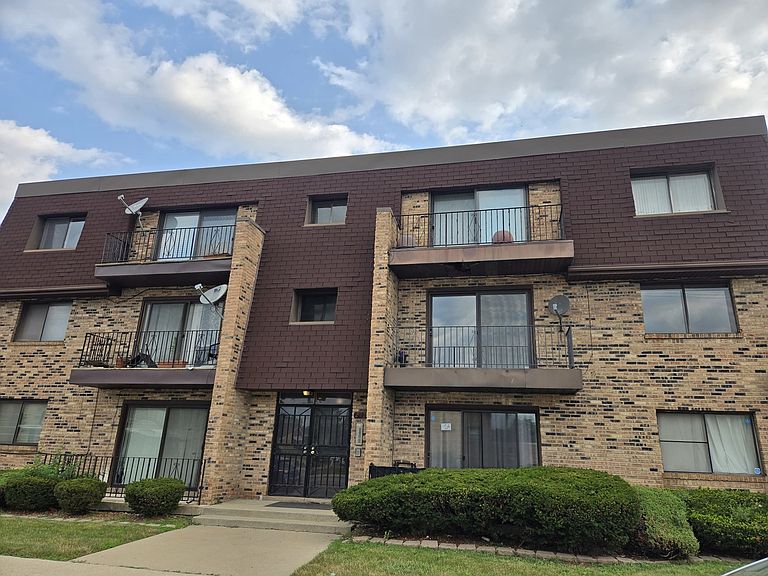
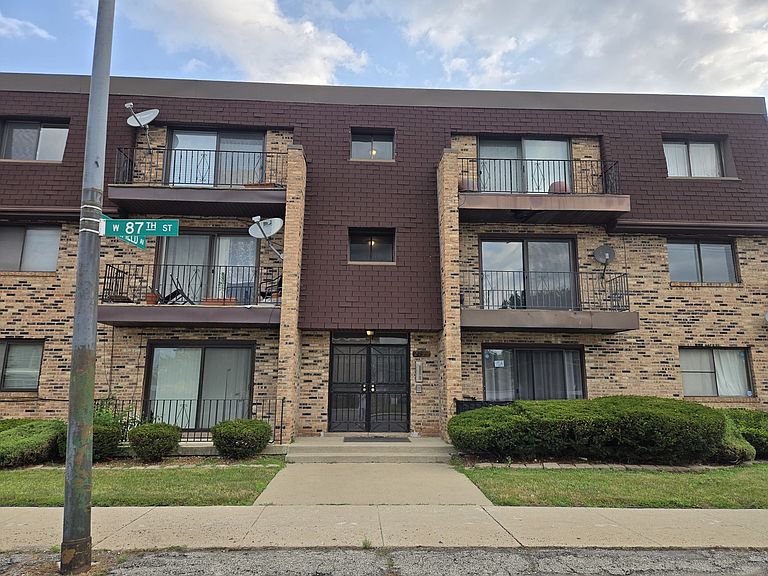

2728 W 87th St APT 2A, Chicago, IL, 60652
About This Home
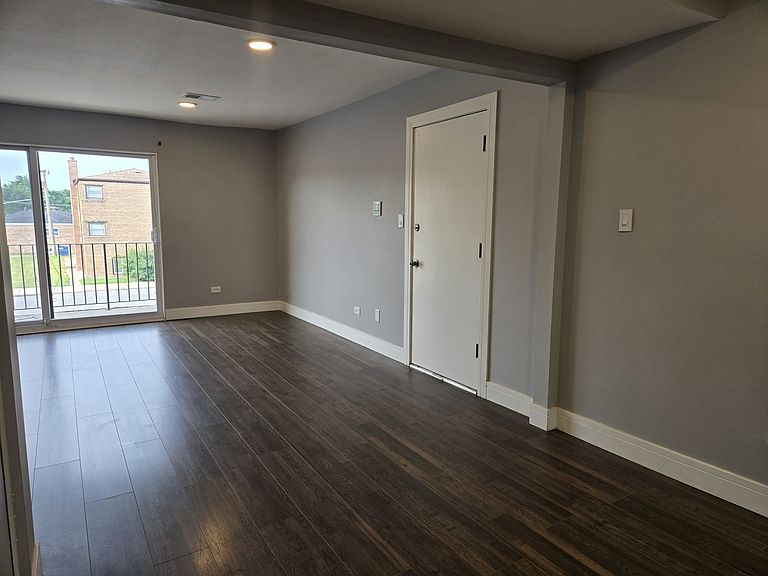
Welcome to this beautifully updated 2-bedroom, 1.5-bath condo in the heart of Chicago's Ashburn community. This move-in-ready unit features modern finishes throughout, including stylish updated bathrooms with contemporary tile work, sleek black fixtures, and refreshed flooring that adds warmth and durability throughout the home. The spacious layout offers comfortable living with generously sized bedrooms, ample closet space, and a bright, inviting atmosphere. The updated kitchen and baths provide the perfect blend of functionality and style, while the convenient half bath adds extra flexibility for guests and daily living. Residents enjoy a well-maintained building with on-site laundry facilities, secure entry, and easy access to shopping, dining, public transportation, schools, and major expressways. Whether you're a first-time buyer, downsizing, or looking for an investment opportunity, this condo offers exceptional value and low-maintenance living in a convenient location. Schedule your private showing today and discover everything this updated home has to offer!
Getting Around
 Somewhat Walkable
 Good Transit
 Somewhat Bikeable
Schools
Construction
Condition
- Year built: 1975
Materials
- Construction materials: Brick
Notable Dates
- Major remodel year: 2024
Type & Style
- Home type: Condo
- Property subType: Condominium,Single Family Residence
Interior
Basement
- Has basement: Yes
- Basement: Unfinished,Partial
Bedroom2
- Level: Main
- Area: 120
- Dimensions: 10X12
Bedrooms & Bathrooms
- Bedrooms: 2
- Bathrooms: 2
- Full bathrooms: 1
- 1/2 bathrooms: 1
Dining Room
- Level: Main
- Area: 63
- Dimensions: 9X7
Heating & Cooling
- Heating features: Natural Gas
- Cooling features: Central Air
Interior Area
- Total structure area: 0
- Total interior livable area: 850 sqft
Kitchen
- Level: Main
- Area: 63
- Dimensions: 9X7
Laundry
- Level: Basement
- Area: 500
- Dimensions: 20X25
Living Room
- Level: Main
- Area: 476
- Dimensions: 17X28
Master Bedroom
- Level: Main
- Area: 180
- Dimensions: 15X12
Property
Accessibility
- Accessibility features: No Disability Access
Details
- Parcel number: 19364170361005
- Special condition: None
Parking
- Total spaces: 2
- Parking features: Yes