


14407 Beacon Ave, Orland Park, IL, 60462
About This Home
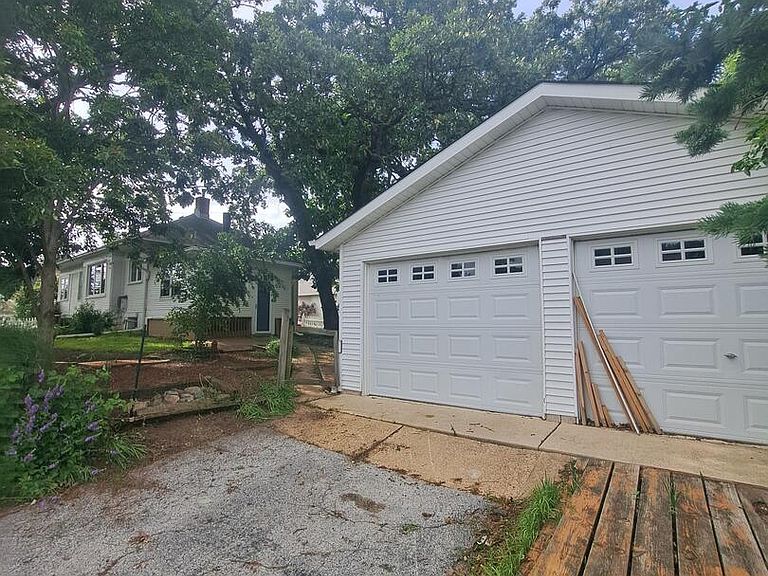
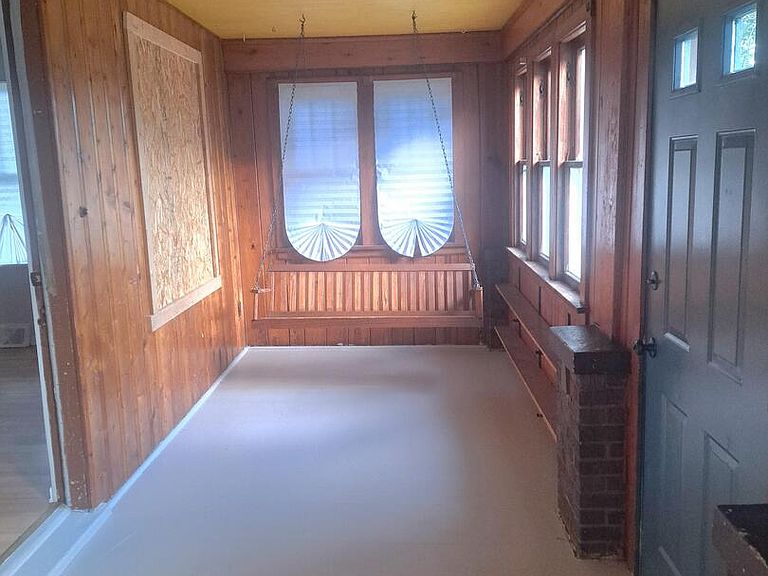
Welcome to this 2 bedroom 1 bath home that has a living area that blends the living and dining space. The kitchen has custom built oak cabinets with a large kitchen island and new stainless steel fridge, oven and dishwasher. There is new carpet in the hallway and bedrooms. The main level is freshly painted including the interior and exterior doors and new light fixtures throughout. The bathroom is beautifully remodeled with all new flooring, toilet, vanity, trim kit and faucet. A full unfinished basement and attic with potentional to expand your living space or for storage. There is a detached 2 car garage that also has an attic for even more storage. The basement cracks were professionally sealed and one basement wall was professionally repaired with a lifetime warranty and village passed inspection. Convenient to train, Centennial Park, restaurants and shopping. Great School District and community.
Getting Around
 Somewhat Walkable
 Very Limited Transit
 Bikeable
Schools
Construction
Condition
- Year built: 1923
Materials
- Foundation: Concrete Perimeter
- Roof: Asphalt
- Construction materials: Brick,Frame
Notable Dates
- Major remodel year: 2026
Type & Style
- Home type: SingleFamily
- Property subType: Single Family Residence
Interior
Basement
- Basement: None
Bedroom2
- Level: Main
- Area: 121
- Dimensions: 11X11
Bedrooms & Bathrooms
- Bedrooms: 2
- Bathrooms: 1
- Full bathrooms: 1
Heating & Cooling
- Heating features: Forced Air
- Cooling features: Central Air
Interior Area
- Total structure area: 0
- Total interior livable area: 1,070 sqft
Kitchen
- Level: Main
- Area: 240
- Dimensions: 12X20
Living Room
- Level: Main
- Area: 182
- Dimensions: 14X13
Master Bedroom
- Level: Main
- Area: 132
- Dimensions: 12X11
Property
Accessibility
- Accessibility features: No Disability Access
Details
- Parcel number: 27092080230000
- Special condition: Standard
Features
- Stories: 1
Lot
- Lot size: 8,276 sqft
Parking
- Total spaces: 2
- Parking features: Yes,Detached,Garage
- Has garage: Yes
- Attached garage spaces: 2
- Covered spaces: 2