



2719 W Pope John Paul Ii Dr, Chicago, IL, 60632
About This Home
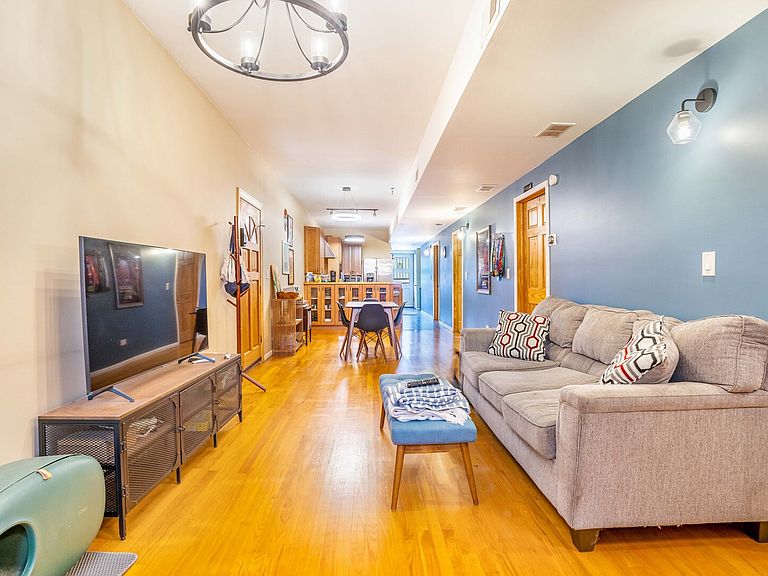
Brighton Park Beauty | Fully Redesigned Legal 1.5-Story Single-Family Home Welcome to this beautifully redesigned 1.5-story, 4-bedroom, 2-bath single-family home in the heart of Brighton Park. Originally a photo studio, the property was legally converted into a single-family residence and completely gutted and redesigned - including updated plumbing, electrical, and interior finishes - creating a move-in-ready home. The main level features an inviting open-concept layout with a spacious living room, formal dining area, and updated kitchen, all complemented by generous ceiling height and beautiful hardwood floors. Three well-sized bedrooms, a full bathroom, and a convenient laundry area complete the first floor. The upper level showcases the unique character of this 1.5-story home, featuring vaulted ceilings, a spacious primary suite with two closets, a full bathroom, and a large recreation room that can easily serve as a home office, lounge, playroom, or additional living space. The exterior offers a private sliding gate and an oversized parking area with room for 4+ vehicles, providing plenty of space for multiple cars, guests, or outdoor use. Additional updates include a new A/C condenser installed in 2024 and a sump pump installed in 2025. Conveniently located just minutes from four major bus lines, the CTA Orange Line, and I-55, providing easy access to downtown Chicago and the surrounding suburbs. Come see everything this Brighton Park home has to offer!
Getting Around
 Very Walkable
 Good Transit
 Bikeable
Schools
Construction
Condition
- Year built: 1947
Materials
- Roof: Asphalt
- Construction materials: Brick
Notable Dates
- Major remodel year: 2008
Type & Style
- Home type: SingleFamily
- Property subType: Single Family Residence
Interior
Appliances
- Appliances included: Double Oven,Dishwasher,Refrigerator,Stainless Steel Appliance(s),Cooktop,Range Hood
- Laundry features: Main Level
Basement
- Has basement: Yes
- Basement: Crawl Space
Bedroom2
- Level: Main
- Area: 132
- Dimensions: 12X11
Bedroom3
- Level: Main
- Area: 132
- Dimensions: 12X11
Bedroom4
- Level: Main
- Area: 126
- Dimensions: 14X9
Bedrooms & Bathrooms
- Bedrooms: 4
- Bathrooms: 2
- Full bathrooms: 2
Dining Room
- Level: Main
- Area: 132
- Dimensions: 12X11
Family Room
- Level: Second
- Area: 300
- Dimensions: 20X15
Features
- 1st Floor Bedroom,1st Floor Full Bath
- Flooring: Hardwood
- Attic: Finished
Heating & Cooling
- Heating features: Natural Gas,Forced Air
- Cooling features: Central Air
Interior Area
- Total structure area: 0
- Total interior livable area: 2,046 sqft
Kitchen
- Level: Main
- Area: 143
- Dimensions: 13X11
Laundry
- Level: Main
- Area: 77
- Dimensions: 11X7
Living Room
- Level: Main
- Area: 286
- Dimensions: 22X13
Master Bedroom
- Features: Bathroom (Full)
- Level: Second
- Area: 375
- Dimensions: 25X15
Property
Accessibility
- Accessibility features: No Disability Access
Details
- Parcel number: 19014010470000
- Special condition: None
Features
- Stories: 1
Lot
- Lot size: 3,250 sqft
- Lot size dimensions: 26X125
Parking
- Total spaces: 4
- Parking features: Asphalt,Off Alley,Driveway,Alley Access,Yes,Owned
- Has uncovered spaces: Yes