


9548 Merrimac Ave, Oak Lawn, IL, 60453
About This Home
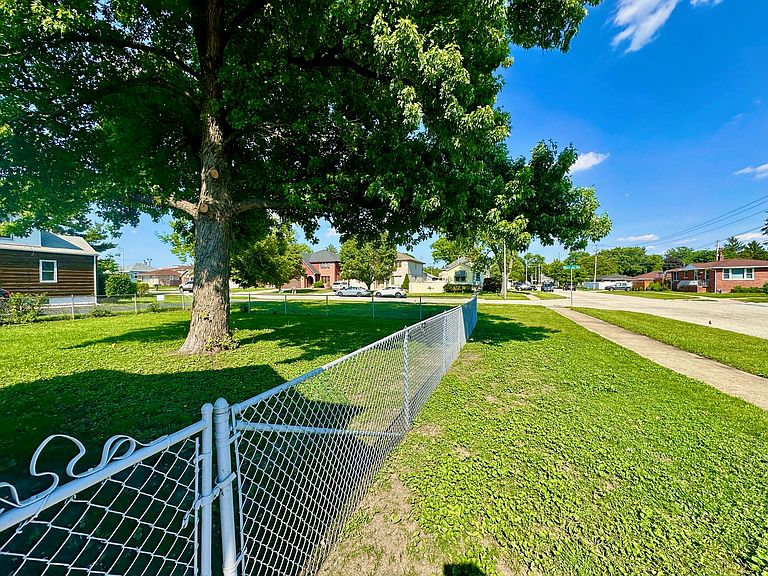
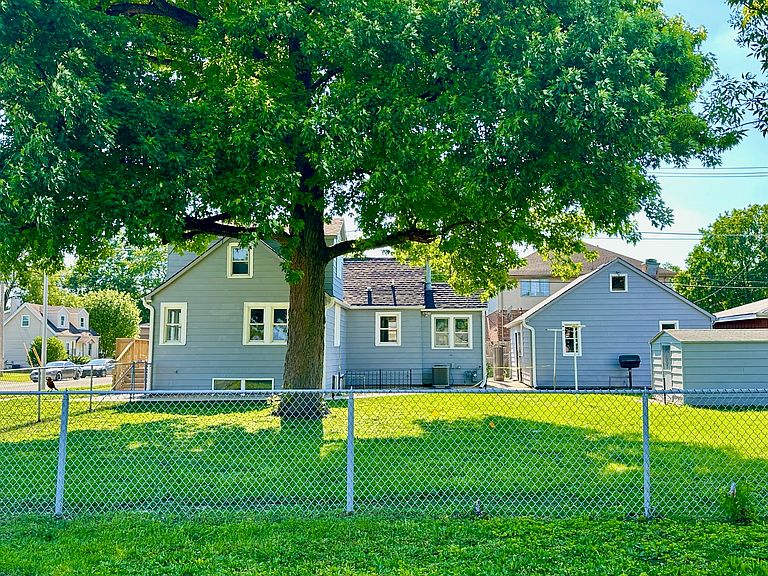
A charming five-bedroom, three-and-a-half-bathroom, corner lot home, in the desirable Oak Lawn neighborhood has been beautifully renovated in 2026 and is now move-in ready. This inviting property features a bright and spacious living room with elegant hardwood floors. The expansive kitchen offers ample cabinetry and counter space, complemented by stainless steel appliances, and seamlessly transitions into dining area, ideal for daily meals and entertaining. A dedicated laundry room equipped with new appliances is also included. Throughout the home, updated mechanical systems ensure optimal functionality future reliability. Upstairs, a versatile loft area provides options for a home office, playroom, or bedroom. The fully finished basement offers endless possibilities for additional living space, a recreation area, home office, or in-law suite, with direct access to the outdoors. The backyard, fully fenced and designed for relaxation and entertaining, features a separate shed for additional storage, a concrete patio attached to the two-car garage, and a generous lawn shaded by mature trees. A detached two-car garage adds convenience. Strategically located near shopping(Chicago Ridge Mall), dining, parks, schools (Oak Lawn High School) and other amenities, this home presents an exceptional opportunity for you to make it your own. Schedule a tour today to experience the allure of this remarkable property.
Getting Around
 Very Walkable
 Some Transit
 Somewhat Bikeable
Schools
Construction
Materials
- Foundation: Block
- Construction materials: Aluminum Siding
Notable Dates
- Major remodel year: 2026
Type & Style
- Home type: SingleFamily
- Property subType: Single Family Residence
Interior
Appliances
- Appliances included: Range,Microwave,Dishwasher,Refrigerator,Washer,Dryer
- Laundry features: In Unit
Basement
- Has basement: Yes
- Basement: Finished,Full
Bedroom2
- Features: Flooring (Luxury Vinyl)
- Level: Main
- Area: 156
- Dimensions: 13X12
Bedroom3
- Features: Flooring (Luxury Vinyl)
- Level: Main
- Area: 110
- Dimensions: 11X10
Bedroom4
- Features: Flooring (Luxury Vinyl)
- Level: Lower
- Area: 110
- Dimensions: 10X11
Bedroom5
- Features: Flooring (Luxury Vinyl)
- Level: Lower
- Area: 110
- Dimensions: 11X10
Bedrooms & Bathrooms
- Bedrooms: 5
- Bathrooms: 4
- Full bathrooms: 3
- 1/2 bathrooms: 1
Heating & Cooling
- Heating features: Natural Gas
- Cooling features: Central Air
Interior Area
- Total structure area: 0
- Total interior livable area: 2,700 sqft
Kitchen
- Features: Kitchen (Island)
- Level: Main
- Area: 100
- Dimensions: 10X10
Laundry
- Features: Flooring (Luxury Vinyl)
- Level: Main
- Area: 9
- Dimensions: 3X3
Living Room
- Features: Flooring (Other)
- Level: Main
- Area: 300
- Dimensions: 20X15
Master Bedroom
- Features: Flooring (Luxury Vinyl)
- Level: Main
- Area: 210
- Dimensions: 15X14
Property
Accessibility
- Accessibility features: No Disability Access
Details
- Parcel number: 24081020370000
- Special condition: None
Features
- Stories: 1
Lot
- Lot size: 10,320 sqft
- Features: Corner Lot
- Lot size dimensions: 86X120
Parking
- Total spaces: 2
- Parking features: No Garage,Yes,Detached,Garage
- Has garage: Yes
- Attached garage spaces: 2
- Covered spaces: 2