


5544 Oakdale Dr, Oak Lawn, IL, 60453
About This Home
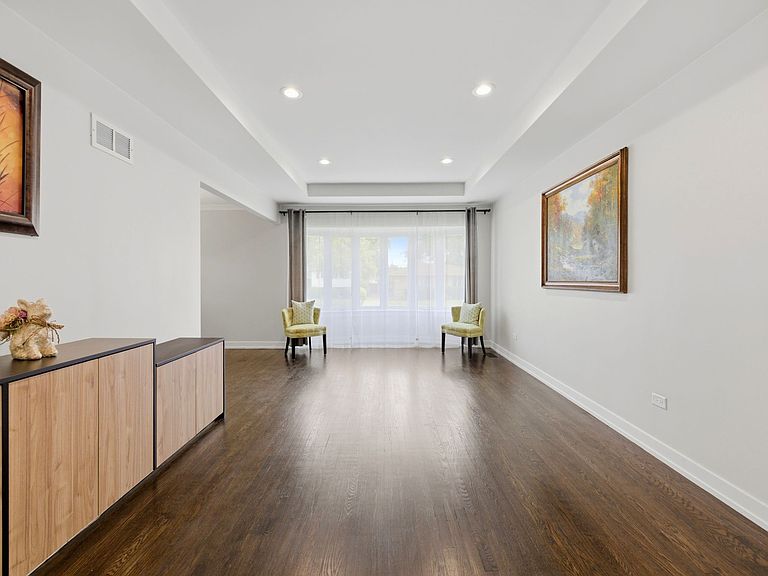
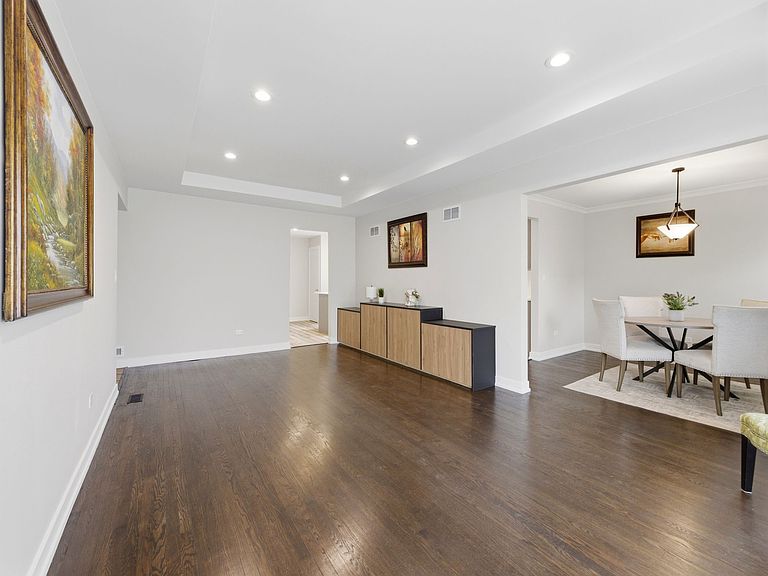
WOW!!! STUNNING custom all-brick ranch - move-in ready! Featuring a brand-new asphalt driveway and a terrific floor plan designed for easy living and entertaining. This spacious 5-bedroom, 2.5-bath home is bathed in natural light throughout, including a skylight in the chef's kitchen. The kitchen impresses with quartz countertops, stainless steel appliances, and shaker gray cabinetry. Extensive trim work, modern vanities, and designer tile finishes elevate every room. All major systems are NEW: HVAC, plumbing, electrical, windows, and roof - all permits pulled and all work completed to code. The fully finished basement offers a huge family room, full bath, and home office potential. Oversized lot on a quiet, well-kept street in a fantastic location. Come and make this house your home!!!
Getting Around
 Somewhat Walkable
 Minimal Transit
 Somewhat Bikeable
Schools
Construction
Condition
- Year built: 1958
Materials
- Foundation: Concrete Perimeter
- Roof: Asphalt
- Construction materials: Brick
Notable Dates
- Major remodel year: 2026
Type & Style
- Home type: SingleFamily
- Architectural style: Raised Ranch
- Property subType: Single Family Residence
Interior
Appliances
- Appliances included: Range,Microwave,Dishwasher,Refrigerator,Stainless Steel Appliance(s)
- Laundry features: Gas Dryer Hookup
Basement
- Has basement: Yes
- Basement: Partially Finished,Full
Bedroom2
- Features: Flooring (Hardwood)
- Level: Main
- Area: 182
- Dimensions: 14X13
Bedroom3
- Features: Flooring (Hardwood)
- Level: Main
- Area: 143
- Dimensions: 13X11
Bedroom4
- Features: Flooring (Vinyl)
- Level: Basement
- Area: 192
- Dimensions: 16X12
Bedroom5
- Features: Flooring (Vinyl)
- Level: Basement
- Area: 130
- Dimensions: 13X10
Bedrooms & Bathrooms
- Bedrooms: 5
- Bathrooms: 3
- Full bathrooms: 2
- 1/2 bathrooms: 1
Dining Room
- Features: Flooring (Hardwood)
- Level: Main
- Area: 144
- Dimensions: 12X12
Family Room
- Features: Flooring (Vinyl)
- Level: Basement
- Area: 420
- Dimensions: 28X15
Heating & Cooling
- Heating features: Natural Gas,Forced Air
- Cooling features: Central Air,None
Interior Area
- Total structure area: 0
- Total interior livable area: 1,591 sqft
Kitchen
- Features: Kitchen (Eating Area-Table Space,Island),Flooring (Vinyl)
- Level: Main
- Area: 240
- Dimensions: 16X15
Laundry
- Features: Flooring (Vinyl)
- Level: Basement
- Area: 133
- Dimensions: 19X7
Living Room
- Features: Flooring (Hardwood)
- Level: Main
- Area: 315
- Dimensions: 21X15
Master Bedroom
- Features: Flooring (Hardwood)
- Level: Main
- Area: 195
- Dimensions: 15X13
Property
Accessibility
- Accessibility features: No Disability Access
Details
- Parcel number: 24093170200000
- Special condition: None
Features
- Stories: 1
Lot
- Lot size: 8,300 sqft
- Lot size dimensions: 50x166
Parking
- Total spaces: 2
- Parking features: Asphalt,Garage Door Opener,Yes,Garage Owned,Detached,Garage
- Has garage: Yes
- Attached garage spaces: 2
- Covered spaces: 2
- Has uncovered spaces: Yes