


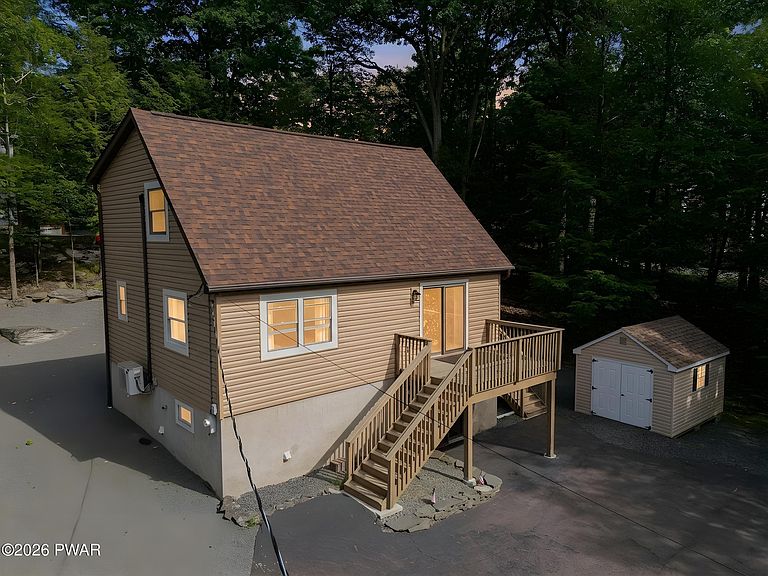


1024 Sundew Rd, Lake Ariel, PA, 18436
About This Home
Discover the perfect blend of comfort and recreation in this well maintained contemporary home nestled in the heart of the Poconos. Filled with natural light and featuring a bright, open floor plan, this home offers an inviting atmosphere ideal for both everyday living and entertaining. The thoughtfully designed layout provides plenty of space to gather with family and friends while maintaining a warm and welcoming feel. Although this home currently only has 1 official bedroom, there is plenty of room in the loft and basement for a 2nd or third bedroom. The home is also plumbed for a third bathroom in the upper level!Located in the amenity-filled community of Wallenpaupack Lake Estates, you'll enjoy access to an incredible array of recreational opportunities, including lakes, beaches, outdoor pools, an indoor pool, fitness center, and coveted access to beautiful Lake Wallenpaupack. Whether you're searching for a full-time residence, weekend retreat, or vacation getaway, this home offers the perfect opportunity to experience the Pocono lifestyle at its finest.
Getting Around
 Car-Dependent
 Very Limited Transit
 Not Bike Friendly
Schools
Construction
Condition
- Year built: 1987
Materials
- Roof: Asphalt
Type & Style
- Home type: SingleFamily
- Architectural style: Contemporary
- Property subType: Single Family Residence
Interior
Appliances
- Appliances included: Dishwasher,Washer,Microwave,Refrigerator,Electric Oven,Dryer
- Laundry features: Laundry Room
Basement
- Basement: Finished,Full
Bathroom1
- Area: 40
- Dimensions: 8 x 5
Bathroom2
- Area: 35
- Dimensions: 7 x 5
Bedrooms & Bathrooms
- Bedrooms: 1
- Bathrooms: 2
- Full bathrooms: 2
Dining Room
- Area: 100
- Dimensions: 10 x 10
Family Room
- Area: 286
- Dimensions: 22 x 13
Features
- High Ceilings,Open Floorplan
- Flooring: Carpet,Vinyl,Laminate
- Finished area below ground: 720
- Finished area above ground: 1,080
Heating & Cooling
- Heating features: Baseboard,Propane,Electric,Ductless
- Cooling features: Ductless
Interior Area
- Total structure area: 1,800
- Total interior livable area: 1,800 sqft
Kitchen
- Area: 120
- Dimensions: 15 x 8
Laundry
- Area: 88
- Dimensions: 11 x 8
Living Room
- Area: 210
- Dimensions: 15 x 14
Loft
- Area: 399
- Dimensions: 21 x 19
Primary Bedroom
- Area: 180
- Dimensions: 15 x 12
Property
Details
- Parcel number: 19000300241
- Zoning: Residential
Features
- Levels: Three Or More
- Stories: 3
- Pool features: Association,Community
- Patio & porch: Awning(s),Porch,Deck
- Has view: Yes
- View description: Neighborhood,Trees/Woods
- Waterbody name: Lake Wallenpaupack
Lot
- Lot size: 0.31 Acres
Parking
- Parking features: Driveway,Paved
- Has uncovered spaces: Yes