


10036 Kedvale Ave, Oak Lawn, IL, 60453
About This Home
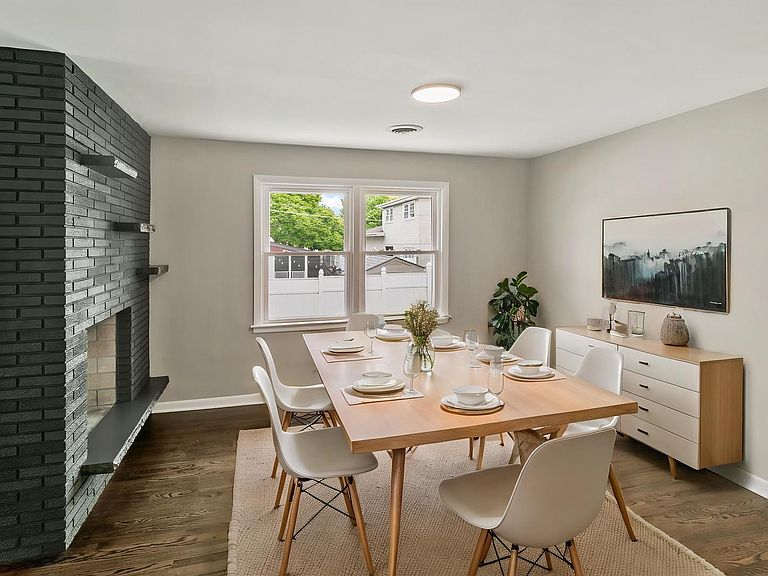
Discover this stunning raised ranch in a prime Oak Lawn location! This gorgeous brick home boasts three bedrooms and three full bathrooms, filled with natural light and a highly functional layout perfect for modern living. Enjoy two cozy fireplaces, freshly painted interiors throughout the main level and basement, refinished hardwood floors on the main level, and durable vinyl plank flooring in all bathrooms featuring brand-new toilets, vanities, and fixtures. The updated kitchen shines with white shaker cabinets, sleek quartz countertops, and new stainless-steel appliances, while the home has been thoughtfully upgraded with all-new windows, a new furnace, new sump pump, updated electrical panel and wiring (including to the garage), code-compliant plumbing, and fresh smoke/carbon monoxide detectors. Full village permits ensure peace of mind. Step outside to a private backyard ideal for entertaining family and friends, complete with raised concrete near the back door and fence, plus a two-car detached garage and an extra-long driveway for convenience. Situated near top-rated schools, abundant shopping and dining options, family-friendly spots like the Children's Museum in Oak Lawn and beautiful parks such as Centennial Park, and easy access to expressways, this turnkey gem offers the perfect blend of comfort and community. View the 3D tour and schedule your private showing today!
Getting Around
 Car-Dependent
 Some Transit
 Somewhat Bikeable
Schools
Construction
Condition
- Year built: 1960
Materials
- Foundation: Concrete Perimeter
- Roof: Asphalt
- Construction materials: Brick
Notable Dates
- Major remodel year: 2026
Type & Style
- Home type: SingleFamily
- Architectural style: Bungalow
- Property subType: Single Family Residence
Interior
Appliances
- Appliances included: Range,Microwave,Dishwasher,Refrigerator,Stainless Steel Appliance(s)
Basement
- Has basement: Yes
- Basement: Finished,Egress Window,Rec/Family Area,Full
Bedroom2
- Level: Main
- Area: 100
- Dimensions: 10X10
Bedroom3
- Level: Main
- Area: 100
- Dimensions: 10X10
Bedroom4
- Level: Basement
- Area: 195
- Dimensions: 13X15
Bedrooms & Bathrooms
- Bedrooms: 4
- Bathrooms: 3
- Full bathrooms: 3
Den
- Level: Basement
- Area: 600
- Dimensions: 20X30
Dining Room
- Level: Main
- Area: 210
- Dimensions: 14X15
Eating Area
- Level: Main
- Area: 100
- Dimensions: 10X10
Family Room
- Level: Basement
- Area: 240
- Dimensions: 20X12
Features
- 1st Floor Bedroom,1st Floor Full Bath,Separate Dining Room,Replacement Windows,Quartz Counters
- Window features: Replacement Windows
- Flooring: Hardwood
- Number of fireplaces: 2
- Fireplace features: Wood Burning,Living Room,Basement
- Fireplace: Yes
- Attic: Unfinished
Heating & Cooling
- Heating features: Natural Gas,Forced Air
- Cooling features: Central Air
Interior Area
- Total structure area: 0
- Total interior livable area: 1,735 sqft
Kitchen
- Features: Kitchen (Eating Area-Table Space,SolidSurfaceCounter,Updated Kitchen)
- Level: Main
- Area: 112
- Dimensions: 8X14
Laundry
- Level: Basement
- Area: 36
- Dimensions: 6X6
Living Room
- Level: Main
- Area: 266
- Dimensions: 14X19
Master Bedroom
- Level: Main
- Area: 132
- Dimensions: 12X11
Recreation Room
- Level: Basement
- Area: 589
- Dimensions: 19X31
Property
Accessibility
- Accessibility features: No Disability Access
Details
- Parcel number: 24104260180000
- Special condition: None
Features
- Patio & porch: Patio
- Fencing: Fenced
Lot
- Lot size: 7,980 sqft
Parking
- Total spaces: 2
- Parking features: Concrete,Yes,Detached,Garage
- Has garage: Yes
- Attached garage spaces: 2
- Covered spaces: 2