
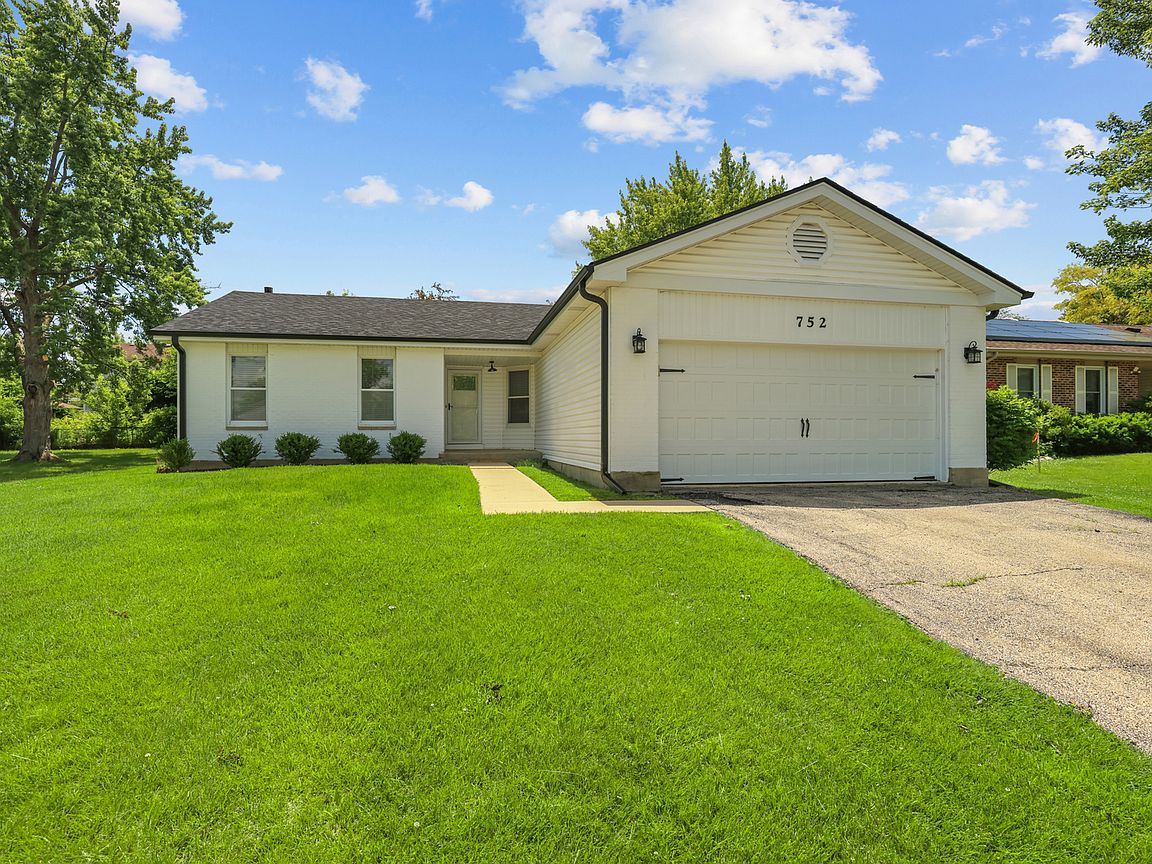


752 N Brookdale Dr, Schaumburg, IL, 60194
About This Home
Stunning, fully remodeled ranch townhome with finished basement and attached 2-car garage! This rarely available home offers 3 bedrooms and 2 full bathrooms on the main level, plus a spacious finished basement featuring a large family room, office/4th bedroom, laundry area, and abundant storage space. Originally renovated as the owners' forever home, no expense was spared in the extensive improvements completed with quality craftsmanship and premium materials throughout. The bright, open floor plan is enhanced by soaring vaulted ceilings, abundant natural light, and beautiful natural hardwood flooring installed throughout the entire main level. The spectacular kitchen showcases 42" cabinetry, quartz countertops, stainless steel appliances, and seamless flow into the living and dining areas-perfect for everyday living and entertaining. Both bathrooms have been tastefully updated with modern finishes. The spacious primary suite features a walk-in closet with custom organizers and a private bath. Fresh designer paint throughout the home was selected for both beauty and wellness, utilizing premium low-voc, greenguard-certified products. The finished basement has been completely renovated with updated walls, new finishes, fresh paint, and a reconfigured office/bedroom space designed to maximize functionality and comfort. The staircase has also been fully refurbished, while all lighting fixtures and switches throughout the home have been replaced, creating a clean, modern aesthetic. Step outside to the private patio overlooking a beautifully maintained yard-an ideal setting for relaxing or entertaining guests. Additional improvements include newer roof and gutters, freshly painted exterior brick, updated interior doors and trim, and countless thoughtful upgrades throughout. Ideally located near award-winning schools, shopping, dining, parks, and major transportation routes. Truly move-in ready and meticulously updated with long-term living in mind, this exceptional home offers the rare combination of style, quality, and convenience.
Getting Around
 Car-Dependent
 Very Limited Transit
 Bikeable
Schools
Construction
Condition
- Year built: 1984
Materials
- Foundation: Concrete Perimeter
- Roof: Asphalt
- Construction materials: Vinyl Siding,Brick
Type & Style
- Home type: SingleFamily
- Architectural style: Ranch
- Property subType: Single Family Residence
Interior
Appliances
- Appliances included: Range,Microwave,Dishwasher,Refrigerator,Washer,Dryer
Basement
- Has basement: Yes
- Basement: Finished,Full
Bedroom2
- Features: Flooring (Laminate)
- Level: Main
- Area: 154
- Dimensions: 14X11
Bedroom3
- Features: Flooring (Laminate)
- Level: Main
- Area: 143
- Dimensions: 13X11
Bedroom4
- Features: Flooring (Vinyl)
- Level: Basement
- Area: 140
- Dimensions: 14X10
Bedrooms & Bathrooms
- Bedrooms: 4
- Bathrooms: 2
- Full bathrooms: 2
Dining Room
- Features: Flooring (Laminate)
- Level: Main
- Area: 120
- Dimensions: 12X10
Family Room
- Features: Flooring (Laminate)
- Level: Basement
- Area: 756
- Dimensions: 28X27
Features
- 1st Floor Bedroom,1st Floor Full Bath
Heating & Cooling
- Heating features: Natural Gas,Forced Air
- Cooling features: Central Air
Interior Area
- Total structure area: 2,472
- Total interior livable area: 1,236 sqft
Kitchen
- Features: Kitchen (Eating Area-Table Space,Updated Kitchen),Flooring (Vinyl)
- Level: Main
- Area: 192
- Dimensions: 16X12
Laundry
- Features: Flooring (Laminate)
- Level: Basement
- Area: 156
- Dimensions: 13X12
Living Room
- Features: Flooring (Laminate)
- Level: Main
- Area: 154
- Dimensions: 14X11
Master Bedroom
- Features: Flooring (Laminate),Bathroom (Full)
- Level: Main
- Area: 204
- Dimensions: 17X12
Property
Accessibility
- Accessibility features: No Disability Access
Details
- Parcel number: 07173140160000
- Special condition: None
Features
- Stories: 1
- Patio & porch: Patio
Lot
- Lot size dimensions: 65x124x85x124
Parking
- Total spaces: 2
- Parking features: Asphalt,Garage Door Opener,Yes,Garage Owned,Attached,Garage
- Has garage: Yes
- Attached garage spaces: 2
- Covered spaces: 2
- Has uncovered spaces: Yes