



13813 S Halsted St, Riverdale, IL, 60827
4beds
4baths
0sqft
$75,000
--price/sqft
$712/moest. monthly cost
$28,480/yrincome needed
About This Home
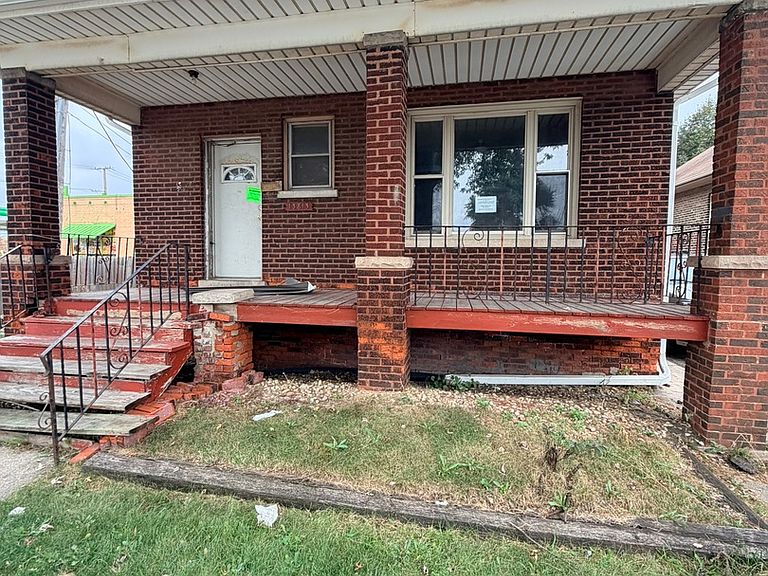
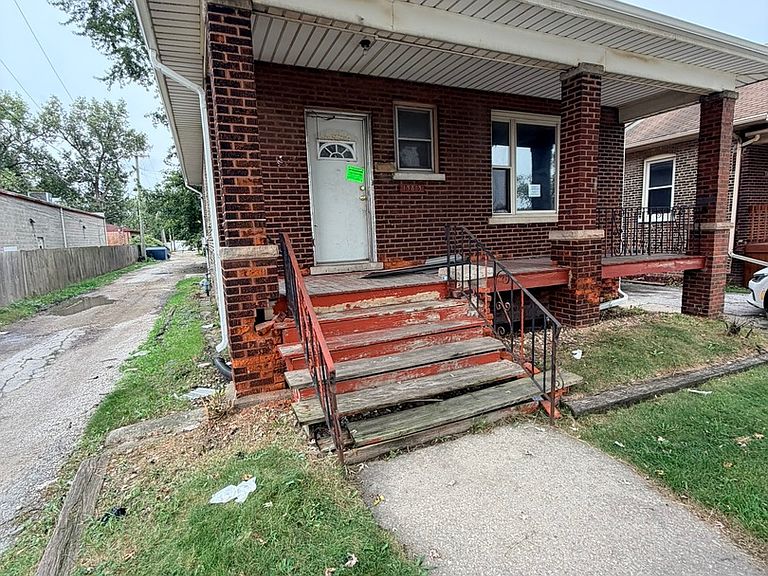
This oversized brick home is full of potential and ready for the right investor to bring it back to life. Featuring four spacious bedrooms, three and a half baths, a partially finished basement, and a two-car garage, this property offers plenty of room to reimagine and customize. The open floor plan creates a great flow throughout, making it ideal for modern updates and redesign. Situated on a well-traveled street, the location offers quick access to highways, shopping, and public transportation-perfect for convenience and future resale value.
Getting Around
28
 Car-Dependent
0
 Very Limited Transit
34
 Somewhat Bikeable
Schools
3/10
3/10
2/10
Construction
Materials
- Foundation: Concrete Perimeter
- Roof: Asphalt
- Construction materials: Brick
Type & Style
- Home type: SingleFamily
- Architectural style: Bungalow
- Property subType: Single Family Residence
Interior
Appliances
- Appliances included: Range,Microwave,Refrigerator
Basement
- Has basement: Yes
- Basement: Partially Finished,Full
Bedroom2
- Features: Flooring (Hardwood)
- Level: Main
- Area: 120
- Dimensions: 10X12
Bedroom3
- Features: Flooring (Hardwood)
- Level: Main
- Area: 168
- Dimensions: 12X14
Bedroom4
- Features: Flooring (Hardwood)
- Level: Main
- Area: 100
- Dimensions: 10X10
Bedrooms & Bathrooms
- Bedrooms: 4
- Bathrooms: 4
- Full bathrooms: 3
- 1/2 bathrooms: 1
Bonus Room
- Level: Basement
- Area: 180
- Dimensions: 10X18
Dining Room
- Features: Flooring (Hardwood)
- Level: Main
- Area: 180
- Dimensions: 12X15
Family Room
- Features: Flooring (Wood Laminate)
- Level: Main
- Area: 255
- Dimensions: 15X17
Heating & Cooling
- Heating features: Natural Gas,Forced Air
- Cooling features: None
Interior Area
- Total structure area: 0
Kitchen
- Features: Kitchen (Eating Area-Table Space),Flooring (Ceramic Tile)
- Level: Main
- Area: 156
- Dimensions: 12X13
Laundry
- Features: Flooring (Vinyl)
- Level: Basement
- Area: 100
- Dimensions: 10X10
Living Room
- Features: Flooring (Hardwood)
- Level: Main
- Area: 180
- Dimensions: 12X15
Master Bedroom
- Features: Flooring (Hardwood),Bathroom (Full)
- Level: Second
- Area: 240
- Dimensions: 12X20
Property
Accessibility
- Accessibility features: No Disability Access
Details
- Parcel number: 29052010110000
- Special condition: None
Features
- Stories: 1
Lot
- Lot size: 5,600 sqft
- Lot size dimensions: 40X140
Parking
- Total spaces: 2
- Parking features: Yes,Garage Owned,Detached,Garage
- Has garage: Yes
- Attached garage spaces: 2
- Covered spaces: 2