



5425 Drury Ln, Oak Lawn, IL, 60453
About This Home
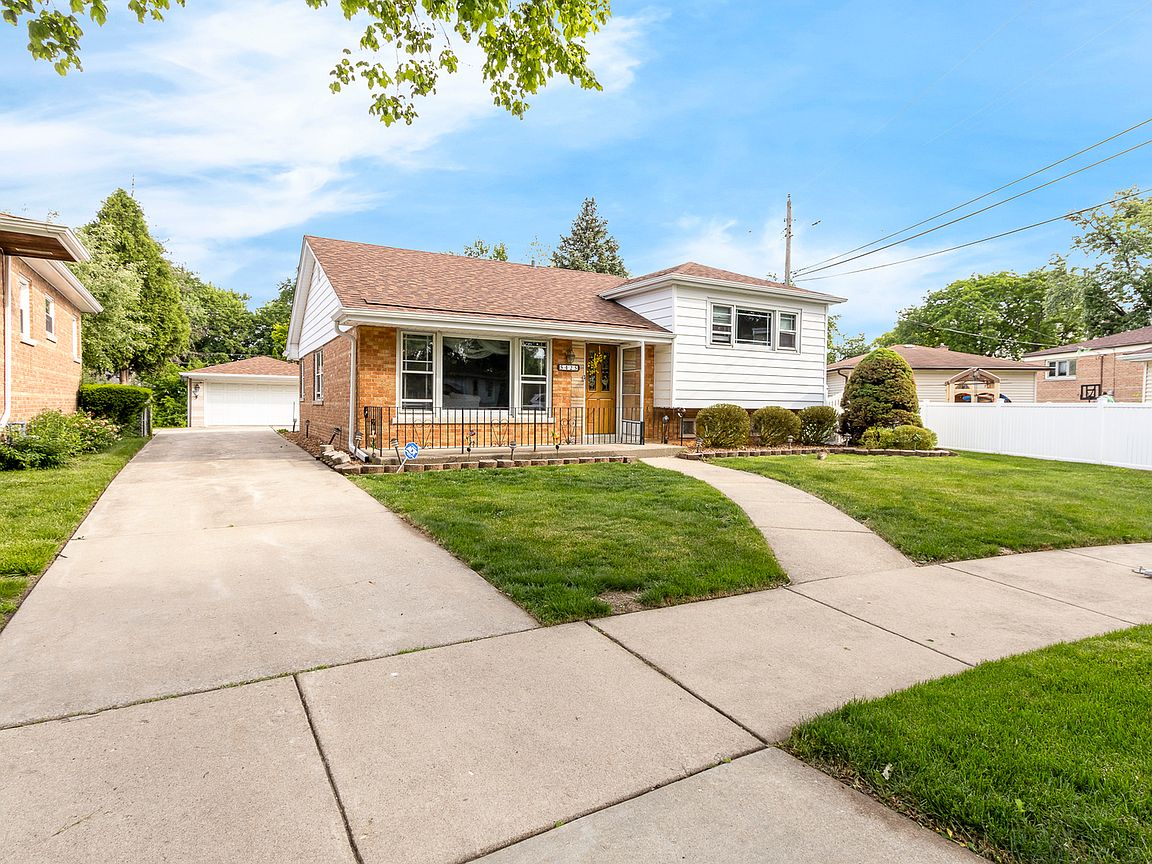
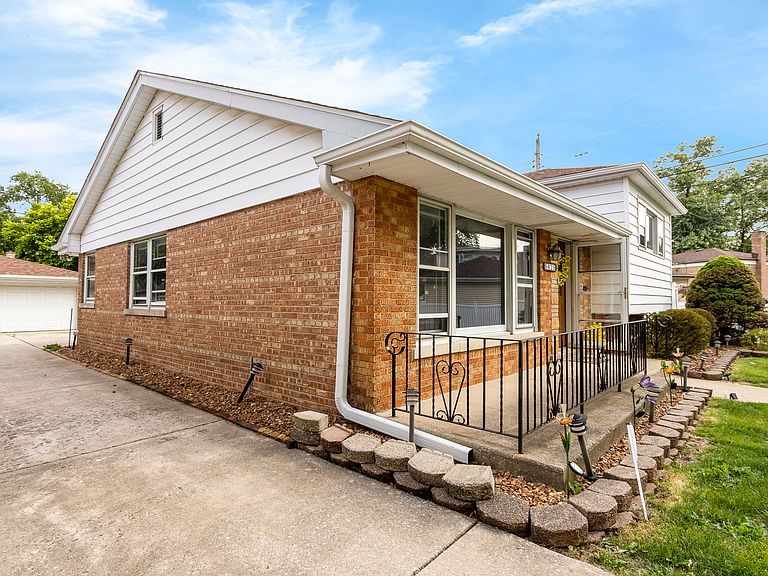
Well-Kept Cozy Solid 3-bedroom, 1.5-bath Split Level in a highly desirable part of Oak Lawn! This inviting home features a spacious layout, Original & Solid Kitchen Cabinets, Newer Roof installed Nov 2024, Double pane Windows. Central Heat & A/C Unit, a family Rm for added living space, and a long driveway that leads to a detached 2 Car garage. Situated on a generously sized lot, the backyard is perfect for entertaining, gardening, or relaxing. Conveniently located near parks, schools, shopping, restaurants, and commuter routes. Enjoy the beauty of nature just moments from home, with a nearby prairie preserve & other natural areas providing the perfect place to unwind & take in the scenery. Conveniently located near Parks & Recreational facilities. Served by highly regarded Oak Lawn-Hometown School District 123 & Community High School District 218. Don't miss this exceptional opportunity to make this charming home your own!
Getting Around
 Somewhat Walkable
 Some Transit
 Bikeable
Schools
Construction
Condition
- Year built: 1958
Materials
- Roof: Asphalt
- Construction materials: Vinyl Siding,Brick,Frame
Type & Style
- Home type: SingleFamily
- Architectural style: Bi-Level
- Property subType: Single Family Residence
Interior
Basement
- Has basement: Yes
- Basement: Finished,Sub-Basement,Partial
Bedroom2
- Level: Second
- Area: 120
- Dimensions: 12X10
Bedroom3
- Level: Second
- Area: 120
- Dimensions: 12X10
Bedrooms & Bathrooms
- Bedrooms: 3
- Bathrooms: 2
- Full bathrooms: 1
- 1/2 bathrooms: 1
Dining Room
- Features: Flooring (Hardwood)
- Level: Main
- Area: 120
- Dimensions: 12X10
Family Room
- Level: Lower
- Area: 322
- Dimensions: 23X14
Heating & Cooling
- Heating features: Natural Gas,Forced Air
- Cooling features: Central Air
Interior Area
- Total structure area: 0
- Total interior livable area: 1,258 sqft
Kitchen
- Level: Main
- Area: 153
- Dimensions: 17X9
Living Room
- Features: Flooring (Hardwood)
- Level: Main
- Area: 260
- Dimensions: 13X20
Master Bedroom
- Level: Second
- Area: 165
- Dimensions: 11X15
Property
Accessibility
- Accessibility features: No Disability Access
Details
- Parcel number: 24093280070000
- Special condition: None
Features
- Levels: Bi-Level
- Stories: 1
Lot
- Lot size: 6,664 sqft
Parking
- Total spaces: 2
- Parking features: Yes,Detached,Garage
- Has garage: Yes
- Attached garage spaces: 2
- Covered spaces: 2