



7482 Center St #D-16, Mentor, OH, 44060
2beds
2baths
1,583sqft
$249,000
$157price/sqft
$1,852/moest. monthly cost
$74,080/yrincome needed
About This Home
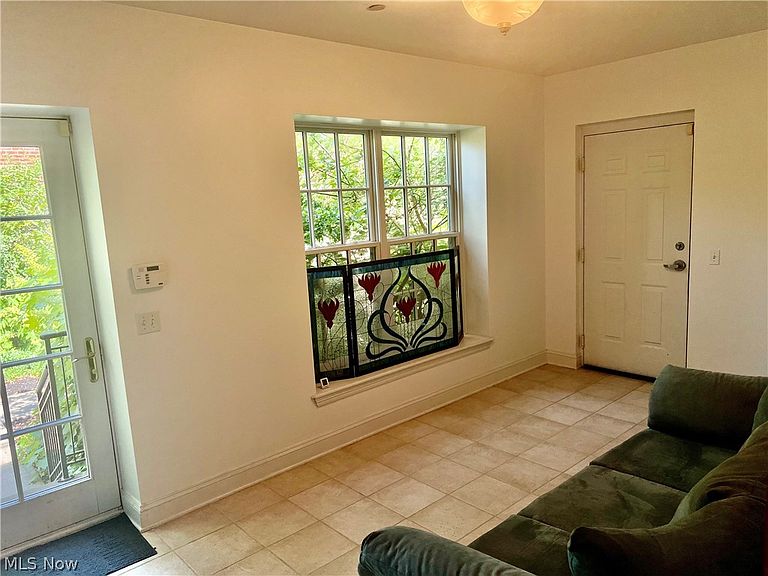
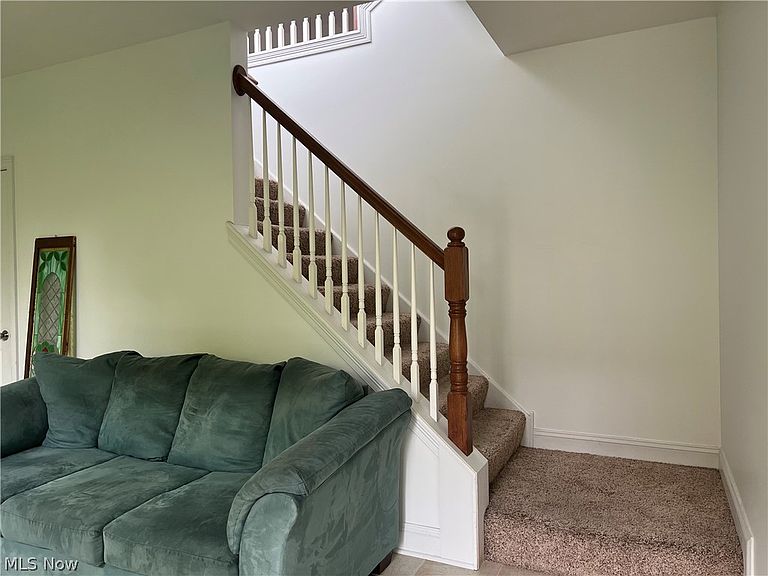
This 2 bed, 2 bath ranch condo blends historic charm with modern comfort. Inside what was originally a Village Schoolhouse, you'll find an inviting open-floor living area with large windows and high ceilings. Kitchen features granite countertops and stainless steel appliances. The large foyer area provides extra sitting room with exit to the attached garage. An added feature is the balcony with a tree-top view of the city. Close to shopping and all the amenities of city living. This unique condo is ready to welcome you home!
Getting Around
51
 Somewhat Walkable
0
 Very Limited Transit
45
 Somewhat Bikeable
Schools
8/10
7/10
8/10
Construction
Condition
- Year built: 2007
Materials
- Roof: Asphalt,Fiberglass
- Construction materials: Brick
Type & Style
- Home type: Condo
- Architectural style: Ranch
- Property subType: Condominium
Interior
Appliances
- Appliances included: Dishwasher,Microwave,Range,Refrigerator
- Laundry features: In Unit
Bedroom
- Level: Second
- Dimensions: 12 x 12
Bedrooms & Bathrooms
- Bedrooms: 2
- Bathrooms: 2
- Full bathrooms: 2
- Main level bathrooms: 2
- Main level bedrooms: 2
Bonus Room
- Level: First
- Dimensions: 17 x 10
Features
- Entrance Foyer,High Ceilings
- Finished area above ground: 1,583
Heating & Cooling
- Heating features: Forced Air,Gas
- Cooling features: Central Air
Interior Area
- Total structure area: 1,583
- Total interior livable area: 1,583 sqft
Kitchen
- Level: Second
- Dimensions: 16 x 10
Laundry
- Level: Second
- Dimensions: 6 x 6
Living Room
- Level: Second
- Dimensions: 26 x 19
Other
- Level: Second
- Dimensions: 8 x 7
Other
- Level: Second
- Dimensions: 16 x 10
Primary Bedroom
- Level: Second
- Dimensions: 13 x 12
Property
Details
- Parcel number: 16B035N000160
Features
- Levels: Two
- Stories: 1
Lot
- Lot size: 1,742 sqft
Parking
- Parking features: Assigned,Direct Access
- Has garage: Yes
- Attached garage spaces: 2
- Covered spaces: 2