



1111 W 14th Pl #216, Chicago, IL, 60608
1beds
1baths
925sqft
$310,000
$335price/sqft
$2,247/moest. monthly cost
$89,880/yrincome needed
About This Home
Getting Around
71
 Very Walkable
68
 Good Transit
96
 Biker's Paradise
Schools
2/10
1/10
Construction
Condition
- Year built: 2004
Materials
- Construction materials: Brick
Type & Style
- Home type: Condo
- Property subType: Condominium,Apartment,Single Family Residence
Interior
Appliances
- Laundry features: Main Level,Washer Hookup,In Unit
Balcony Porch Lanai
- Features: Flooring (Other)
- Level: Main
- Area: 147
- Dimensions: 7X21
Basement
- Basement: None
Bedrooms & Bathrooms
- Bedrooms: 1
- Bathrooms: 1
- Full bathrooms: 1
Dining Room
- Level: Main
- Dimensions: COMBO
Features
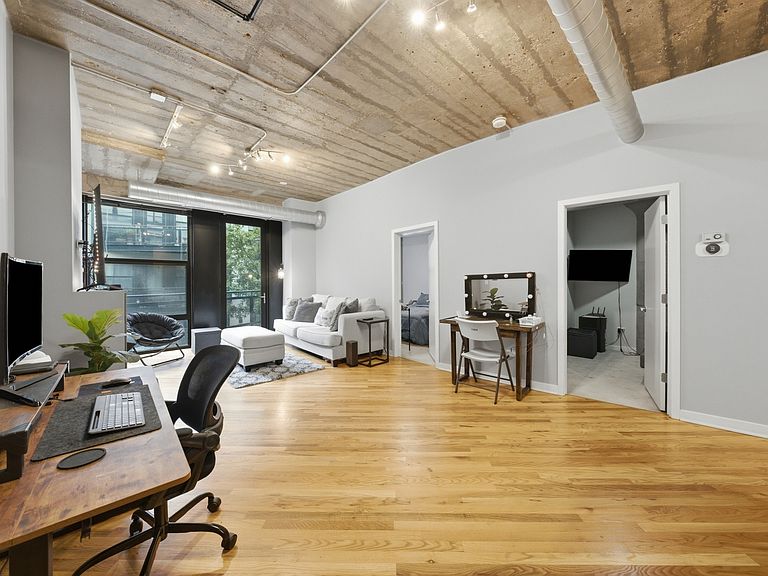
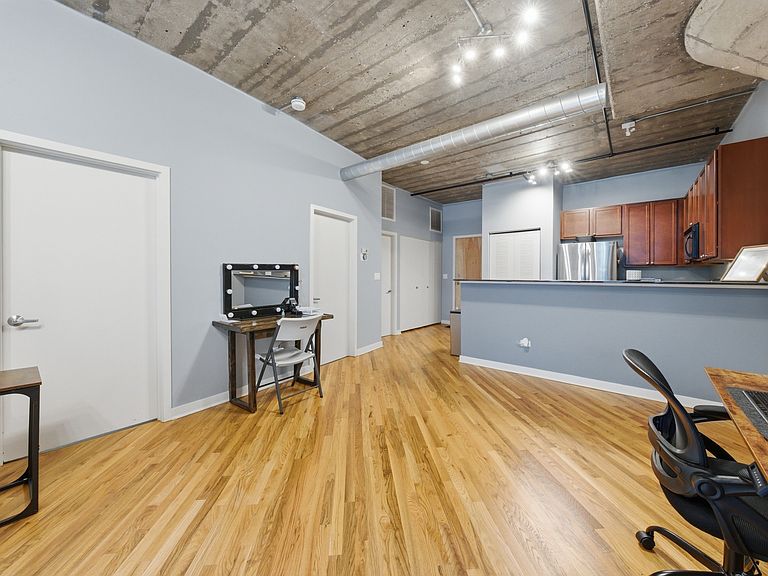
- Storage,High Ceilings,Open Floorplan,Granite Counters
- Flooring: Hardwood
- Number of fireplaces: 1
- Fireplace features: Gas Log,Gas Starter,Living Room
- Fireplace: Yes
Foyer
- Features: Flooring (Hardwood)
- Level: Main
- Area: 50
- Dimensions: 5X10
Heating & Cooling
- Heating features: Natural Gas
- Cooling features: Central Air
Interior Area
- Total structure area: 925
- Total interior livable area: 925 sqft
Kitchen
- Features: Flooring (Hardwood)
- Level: Main
- Area: 110
- Dimensions: 10X11
Laundry
- Features: Flooring (Ceramic Tile)
- Level: Main
- Area: 16
- Dimensions: 4X4
Living Room
- Features: Flooring (Hardwood),Window Treatments (Blinds)
- Level: Main
- Area: 336
- Dimensions: 14X24
Master Bedroom
- Features: Flooring (Carpet),Window Treatments (Blinds)
- Level: Main
- Area: 182
- Dimensions: 14X13
Office
- Features: Flooring (Carpet)
- Level: Main
- Area: 80
- Dimensions: 8X10
Property
Accessibility
- Accessibility features: No Disability Access
Details
- Parcel number: 17202250501053
- Special condition: None
- Other equipment: Intercom,Ceiling Fan(s)
Parking
- Total spaces: 1
- Parking features: Garage Door Opener,Heated Garage,Yes,Garage Owned,Attached,Garage
- Has garage: Yes
- Attached garage spaces: 1
- Covered spaces: 1
- Has uncovered spaces: Yes