


9814 N Laylin Cir, Hayden, ID, 83835
About This Home
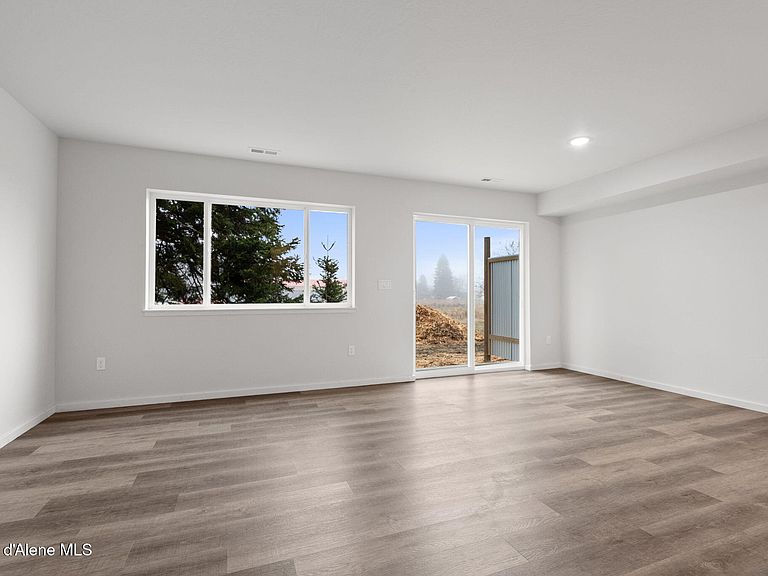
Welcome to THE BRIDGE in Hayden, Idaho, where attainable homeownership meets modern living. Please use 2442 W Hayden Ave for GPS navigation. This brand-new 3-bedroom, 2.5-bath townhome offers 1,350 square feet of thoughtfully designed space built by award-winning Cornerstone Custom Homes, serving North Idaho since 1976. Enjoy an open-concept main floor, stylish kitchen with quartz countertops and plank flooring. A spacious primary suite, with laundry conveniently located on the second level. THE BRIDGE is a vibrant community of 56 townhomes which will feature planned amenities including a playground, gazebo, picnic area, and pickleball court. Perfectly located near shopping, dining, golf courses, parks, and Hayden Lake, you'll enjoy the ideal blend of recreation and convenience. Buyers in the pre-sale phase can choose select finishes. Experience low-maintenance living in a growing community. Builder incentives available. Photos shown are of a completed 3-bedroom unit in Building 1 an
Getting Around
 Car-Dependent
 Very Limited Transit
 Not Bike Friendly
Schools
Construction
Condition
- Year built: 2026
Materials
- Foundation: Concrete Perimeter
- Roof: Composition
- Construction materials: Other,Frame
Type & Style
- Home type: Townhouse
- Property subType: Townhouse
Interior
Appliances
- Appliances included: Electric Water Heater,Microwave,Dishwasher
- Laundry features: Washer Hookup
Bedrooms & Bathrooms
- Bedrooms: 3
- Bathrooms: 3
- Main level bathrooms: 1
Features
- High Speed Internet
- Flooring: Carpet,LVP
- Common walls with other units/homes: No Common Walls
Heating
- Heating features: Electric,Forced Air
Interior Area
- Total structure area: 1,350
- Total interior livable area: 1,350 sqft
Property
Details
- Parcel number: HM1120010020
- Zoning: Residential
Features
- Exterior features: Rain Gutters
- Has view: Yes
- View description: Territorial,Neighborhood
Lot
- Lot size: 0.37 Acres
- Features: Level
Parking
- Parking features: Garage - Attached
- Has garage: Yes