

927 24th Ave, Bellwood, IL, 60104
About This Home
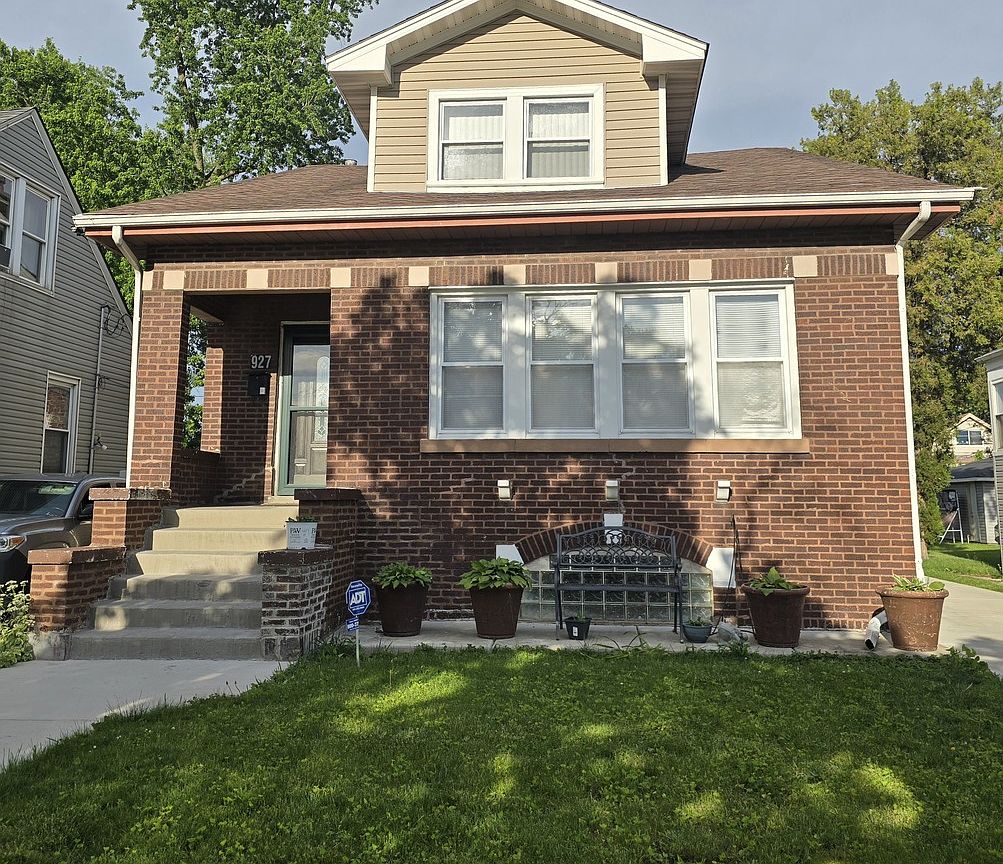
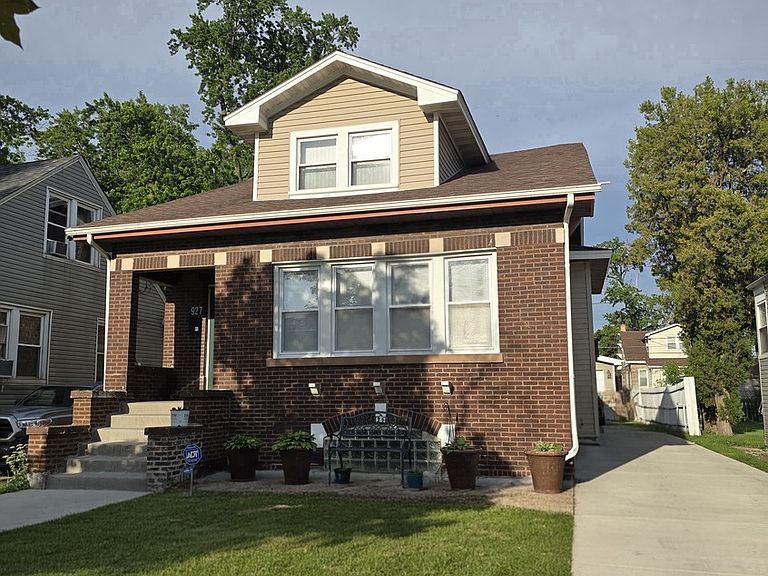
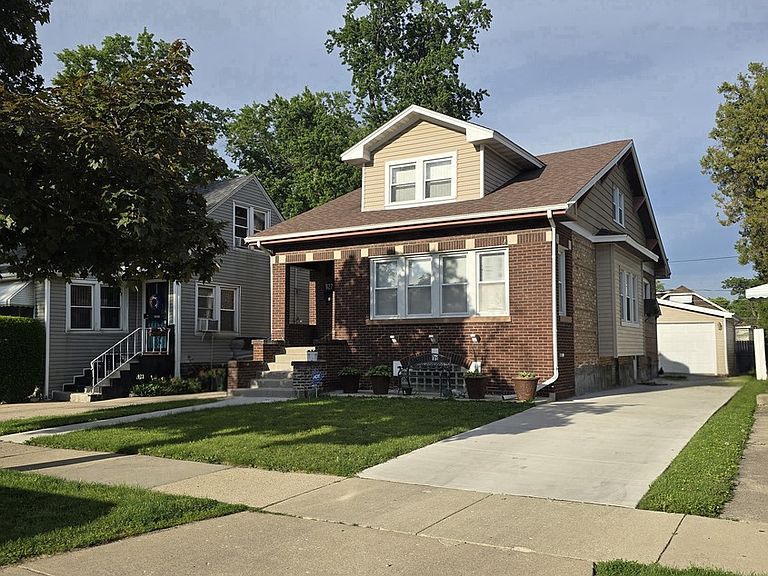
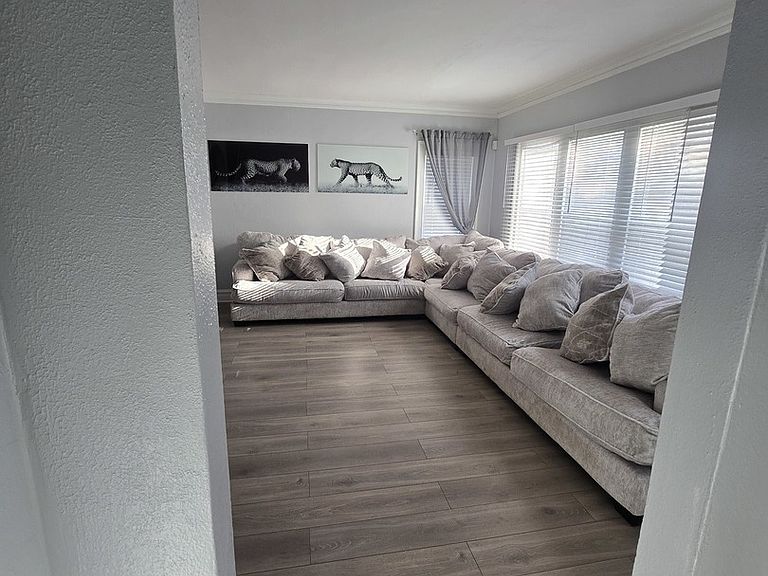
Move-in Ready Brick Bungalow located on a quiet cul-de-sac, featuring 3 bedrooms and 1.1 bathrooms, and three levels of living space. The second-floor Primary bedroom includes a walk-in closet and a private half bathroom- it's a must-see. The main floor offers 2 additional bedrooms, while the basement provides extra rooms for flexible use. Recent updates include: 2.5-car garage and central air added 5 years ago. Kitchen windows replaced 2 years ago; New Concrete side driveway, front concrete stairs and walkway installed 1 year ago; New washer about 7 months ago; New Flooring throughout (original hardwood floors remain underneath). The roof is approximately 11 years old. Fenced Backyard. All room sizes are estimates. This property is conveniently located near parks, schools, shopping, transportation, and hospitals.
Getting Around
 Car-Dependent
 Some Transit
 Bikeable
Schools
Construction
Condition
- Year built: 1931
Materials
- Roof: Asphalt
- Construction materials: Brick
Notable Dates
- Major remodel year: 2014
Type & Style
- Home type: SingleFamily
- Architectural style: Bungalow
- Property subType: Single Family Residence
Interior
Appliances
- Appliances included: Range,Microwave,Refrigerator,Washer,Dryer
Basement
- Has basement: Yes
- Basement: Finished,Full
Bedroom2
- Features: Flooring (Wood Laminate),Window Treatments (Blinds)
- Level: Main
- Area: 120
- Dimensions: 12X10
Bedroom3
- Features: Flooring (Wood Laminate),Window Treatments (Blinds)
- Level: Main
- Area: 100
- Dimensions: 10X10
Bedrooms & Bathrooms
- Bedrooms: 3
- Bathrooms: 2
- Full bathrooms: 1
- 1/2 bathrooms: 1
Dining Room
- Features: Flooring (Wood Laminate),Window Treatments (Blinds)
- Level: Main
- Area: 168
- Dimensions: 14X12
Family Room
- Features: Flooring (Ceramic Tile)
- Level: Basement
- Area: 336
- Dimensions: 14X24
Features
- 1st Floor Bedroom,1st Floor Full Bath,Walk-In Closet(s)
- Flooring: Hardwood,Laminate
- Attic: Finished
Heating & Cooling
- Heating features: Natural Gas,Forced Air
- Cooling features: Central Air
Interior Area
- Total structure area: 0
- Total interior livable area: 1,792 sqft
Kitchen
- Features: Kitchen (Eating Area-Table Space),Flooring (Luxury Vinyl),Window Treatments (Blinds)
- Level: Main
- Area: 156
- Dimensions: 13X12
Laundry
- Features: Flooring (Painted/Stained)
- Level: Basement
- Area: 120
- Dimensions: 10X12
Living Room
- Features: Flooring (Wood Laminate),Window Treatments (Blinds)
- Level: Main
- Area: 195
- Dimensions: 15X13
Master Bedroom
- Features: Flooring (Hardwood),Window Treatments (Blinds),Bathroom (Half)
- Level: Second
- Area: 260
- Dimensions: 20X13
Office
- Features: Flooring (Painted/Stained)
- Level: Basement
- Area: 90
- Dimensions: 10X9
Other
- Features: Flooring (Ceramic Tile)
- Level: Basement
- Area: 90
- Dimensions: 10X9
Property
Accessibility
- Accessibility features: No Disability Access
Details
- Parcel number: 15151060040000
- Special condition: None
- Other equipment: Ceiling Fan(s)
Features
- Stories: 1
- Fencing: Fenced
Lot
- Lot size: 3,125 sqft
- Features: Cul-De-Sac
- Lot size dimensions: 25X125
Parking
- Total spaces: 4.5
- Parking features: Concrete,Side Driveway,Garage Door Opener,Yes,Garage Owned,Detached,Off Street,Driveway,Garage Faces Front,Garage Faces Side,Owned,Garage
- Has garage: Yes
- Attached garage spaces: 2.5
- Covered spaces: 2.5
- Has uncovered spaces: Yes