



117 - A S 12th Ave. S #"License To Chill", Myrtle Beach, SC, 29575
About This Home
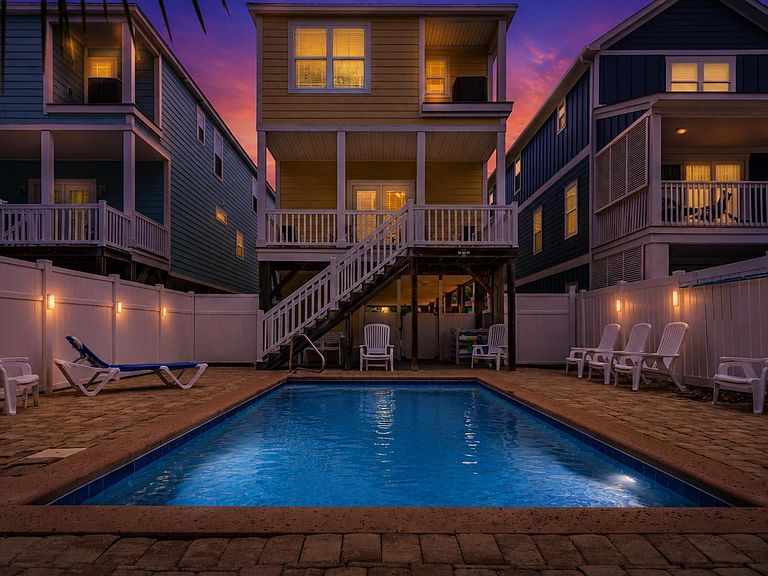
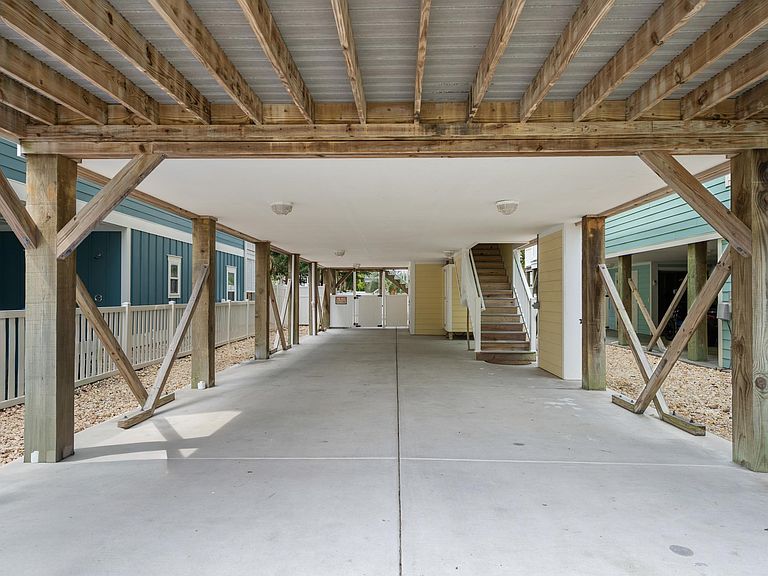
Spectacular Executive Home is a "MUST SEE!", steps away from Surfside Beach public access. Welcoming all to "License To Chill", impeccably maintained. This 5 bedroom & 5.5 bath and 12' X 24' private saltwater pool professionally maintained. Sleeps 18 - each bedroom offers your own private ensuite bathroom for comfort and privacy for family and guests. Spacious seating for gatherings, and dining area and informal breakfast bar. Stainless steel appliances and granite counter tops making this home designed for both comfortable family living and large gatherings. Another great FEATURE:Ipache smart home system that helps control energy usage. Three private balconies, perfect for enjoying outdoor relaxation and ocean breezes. Outdoor shower and outdoor kitchenette area is a definite bonus. Also enough parking for up to 6 cars or golf carts to accommodate your family and friends. A rare opportunity to own this turn key beach house with exceptional rentals producing income and boasting repeat guests. A perfect lifestyle to enjoy local dining, Surfside Pier and surrounding restaurants, Murrells Inlet Marshwalk and local blend of farmers market, library, dog park, tennis, and the quaintness and charm of Surfside Beach. Schedule your showing today for the opportunity to own this summer. Please note a few nighttime photos are virtually created.
Getting Around
 Car-Dependent
 Very Limited Transit
 Somewhat Bikeable
Schools
Construction
Condition
- Property condition: Resale
- Year built: 2016
Materials
- Foundation: Raised
Type & Style
- Home type: SingleFamily
- Architectural style: Raised Beach
- Property subType: Single Family Residence
Interior
Appliances
- Appliances included: Dishwasher,Disposal,Microwave,Range,Refrigerator,Dryer,Washer
- Laundry features: Washer Hookup
Bedrooms & Bathrooms
- Bedrooms: 5
- Bathrooms: 6
- Full bathrooms: 5
- 1/2 bathrooms: 1
Dining Room
- Features: Family/Dining Room,Kitchen/Dining Combo,Living/Dining Room
Features
- Bathtub,Furnished,Main Level Primary,Separate Shower,Window Treatments,Bedroom on Main Level,Entrance Foyer,Stainless Steel Appliances,Solid Surface Counters
- Window features: Window Treatments
- Flooring: Laminate,Tile
Heating & Cooling
- Heating features: Central,Electric
- Cooling features: Central Air
Interior Area
- Total structure area: 2,590
- Total interior livable area: 2,350 sqft
Kitchen
- Features: Dishwasher,Stainless Steel Appliances,Solid Surface Counters
- Dimensions: 14'8"x16"
Living Room
- Dimensions: 19'0"x14 6
Master Bathroom
- Features: Bathtub,Separate Shower
Master Bedroom
- Features: Main Level Primary
- Level: First
- Dimensions: 14'8x12'5"
Other
- Features: Bedroom on Main Level,Entrance Foyer
Property
Details
- Parcel number: 46109030158
- Zoning: R3
- Special condition: None
Features
- Levels: Two
- Stories: 2
- Private pool: Yes
- Pool features: Outdoor Pool,Private
- Patio & porch: Balcony,Rear Porch,Front Porch
- Exterior features: Balcony,Fence,Porch,Storage
Lot
- Lot size: 4,356 sqft
- Features: Flood Zone,Rectangular,Rectangular Lot
Parking
- Total spaces: 5
- Parking features: Underground