



3444 Paper Mill Rd, Snowflake, AZ, 85937
About This Home
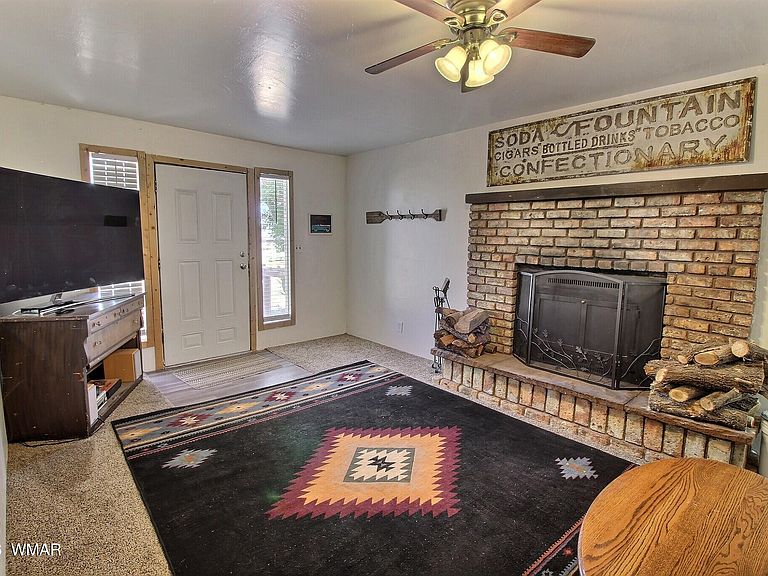
Unique 2.5-acre property close to town yet tucked away, offering two recognized residential dwellings, flexible living options, storage/workspace, RV cleanout area, garden/orchard potential, and north-facing views toward adjacent Arizona State Trust Land. Located next to the Kerr-Cole Sustainable Living Center, the property may appeal to buyers seeking privacy, multi-generational living, creative studio space, sustainability-minded design, or future improvement potential. The remodeled/updated manufactured home is with approx. 1,203 sq ft, 3 bedrooms, an additional flex room, fenced yard, and attached 11'6'' x 46' garage/workroom/storage area. The second dwelling includes poured-earth construction with 18-inch-thick walls. The cottage has 1 bedroom, kitchen, loft, bathroom ... and several other living spaces. This environmental design gives the structure character and potential sustainability-minded appeal. The south-facing portion includes windows positioned to benefit from seasonal sunlight and the thermal-mass qualities of the thick earth walls. This dwelling includes a bedroom, an additional room in the poured-earth area, family room, loft area suitable for office or additional flex use, plus a large utility room and pantry/storage area. The layout may appeal to buyers seeking guest space, studio use, creative workspace, multi-generational living, or a property with room to improve over time. Both dwellings are enclosed and stuccoed. The property also includes several storage buildings. The dwellings share a well, with septic systems serving the property; buyer to verify all septic and well details. Several spigots are located across the 2.5 acres, offering potential for gardens, orchard plantings, or landscape restoration. Each dwelling has its own separate electric meter. Buyer to verify dwelling status, financing options, square footage, utilities, septic/well details, zoning, permitted uses, Arizona State Trust Land status/access, and all material facts. The unique property may require Cash buyers or non-QM/non-traditional financing may be needed.
Getting Around
 Car-Dependent
 Very Limited Transit
 Somewhat Bikeable
Schools
Construction
Condition
- Year built: 1988
Materials
- Foundation: Stemwall,Slab
- Roof: Metal
- Construction materials: Wood Frame
Type & Style
- Home type: MobileManufactured
- Property subType: Mobile Home
Interior
Appliances
- Laundry features: Utility Room
Bedrooms & Bathrooms
- Bedrooms: 4
- Bathrooms: 3
Features
- Shower
- Window features: Blinds,Window Coverings
- Flooring: Carpet,Laminate
- Fireplace features: Wood Burning Stove,Insert
- Fireplace: Yes
Heating
- Heating features: Wood
Interior Area
- Total structure area: 2,958
- Total interior livable area: 2,958 sqft
Property
Details
- Parcel number: 20221003P
Features
- Patio & porch: Deck
- Exterior features: RV Hookup
- Fencing: Privacy,State Land,Partial,Wire
- Horses can be raised: Yes
Lot
- Lot size: 2.50 Acres
Parking
- Parking features: Garage
- Has garage: Yes