




5218 S Dorchester Ave #1, Chicago, IL, 60615
About This Home
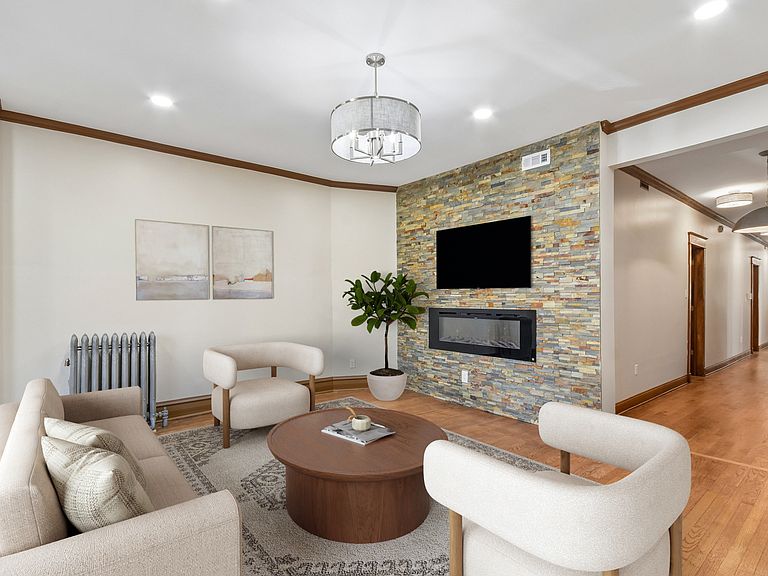
Beautifully reimagined while honoring its original character, this exceptional first-floor Hyde Park residence seamlessly blends historic architecture with sophisticated modern design. This spacious 3-bedroom, 2-bath home features soaring 9-foot ceilings, rich hardwood floors, elegant crown molding, and a thoughtfully redesigned layout that enhances the connection between the kitchen, dining, and family spaces while preserving the home's classic charm. The chef's kitchen offers custom cabinetry, a professional-grade range with a custom wood hood and exterior vent, an oversized island, and abundant storage. Large picture windows overlook the private rear deck and exceptionally large shared backyard-an outdoor setting rarely found in Hyde Park. Additional highlights include beautifully renovated marble and slate bathrooms, decorative fireplaces in both the living and dining rooms, brand-new windows, updated electrical, central air conditioning and heat with a smart thermostat, in-unit laundry hookup with an exterior vent, an intercom system, and dedicated basement storage. Ideally located just moments from the University of Chicago, Promontory Point, the Museum of Science and Industry, the Obama Presidential Center, Target, Trader Joe's, Whole Foods, neighborhood restaurants, coffee shops, and both Metra and CTA transit. This is a rare opportunity to own a move-in-ready home that combines timeless character, designer finishes, exceptional outdoor living, and one of Chicago's most sought-after neighborhoods.
Getting Around
 Walker's Paradise
 Good Transit
 Very Bikeable
Schools
Construction
Condition
- Year built: 1975
Materials
- Construction materials: Brick
Notable Dates
- Major remodel year: 2026
Type & Style
- Home type: Condo
- Property subType: Condominium,Single Family Residence
Interior
Appliances
- Appliances included: Range,Microwave,Dishwasher,Refrigerator,Stainless Steel Appliance(s),Wine Refrigerator,Range Hood
- Laundry features: Washer Hookup,Gas Dryer Hookup,Electric Dryer Hookup,In Unit,Laundry Closet
Basement
- Basement: None
Bedroom2
- Features: Flooring (Hardwood)
- Level: Main
- Area: 156
- Dimensions: 13X12
Bedroom3
- Features: Flooring (Hardwood)
- Level: Main
- Area: 135
- Dimensions: 15X9
Bedrooms & Bathrooms
- Bedrooms: 3
- Bathrooms: 2
- Full bathrooms: 2
Dining Room
- Features: Flooring (Hardwood)
- Level: Main
- Area: 154
- Dimensions: 14X11
Features
- Storage,Built-in Features
- Flooring: Hardwood
- Number of fireplaces: 2
- Fireplace features: Electric,Family Room,Living Room
- Fireplace: Yes
Heating & Cooling
- Heating features: Natural Gas,Electric,Forced Air
- Cooling features: Central Air
Interior Area
- Total structure area: 0
- Total interior livable area: 1,675 sqft
Kitchen
- Features: Kitchen (Island,Granite Counters),Flooring (Hardwood)
- Level: Main
- Area: 240
- Dimensions: 20X12
Living Room
- Features: Flooring (Hardwood)
- Level: Main
- Area: 306
- Dimensions: 18X17
Master Bedroom
- Features: Flooring (Hardwood),Bathroom (Full)
- Level: Main
- Area: 192
- Dimensions: 16X12
Property
Accessibility
- Accessibility features: No Disability Access
Details
- Parcel number: 20114090291004
- Special condition: None
Features
- Patio & porch: Deck